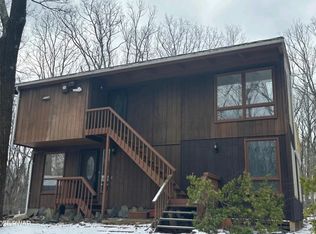
Welcome to this fully renovated and thoughtfully expanded residence set on a private, wooded lot within the prestigious, gated Hemlock Farms community in Hawley, PA. Blending modern design with a serene natural setting, this exceptional home offers a refined lifestyle in one of the Poconos’ most sought-after communities. The interior showcases light-filled, open-concept living spaces enhanced by updated flooring and a seamless flow ideal for both everyday living and sophisticated entertaining. At the heart of the home is a beautifully designed kitchen featuring high-end appliances, sleek cabinetry, and quality countertops—offering both elevated style and everyday functionality. The home offers spacious bedrooms and elegantly updated bathrooms, including a spa-like primary bath designed for relaxation, featuring upscale finishes and a calming, retreat-like atmosphere. Every aspect of the home has been carefully renovated, delivering a true turnkey experience. Surrounded by mature trees, the property offers a peaceful, private setting, complemented by a newly paved driveway and inviting curb appeal. Whether enjoying quiet mornings or hosting guests, the outdoor setting provides a perfect retreat. As part of the amenity-rich Hemlock Farms community, residents enjoy access to private lakes with beaches, indoor and outdoor pools, a fitness center, clubhouse, tennis courts, and scenic walking and hiking trails, along with 24/7 gated security—offering both recreation and peace of mind. Ideally located near Lake Wallenpaupack, fine dining, boutique shopping, and year-round Pocono attractions, this home presents a rare opportunity to own a luxury full-time residence or weekend retreat in a premier community.
This property is not currently displayed as for sale or rent on Zillow. This may be different from what's on other websites or public sources.