Skip main navigation
Sold for $330,000
  • $330,000

    117 White Oak Trce, Lexington, KY 40511

    3beds
    1,558sqft
    Single Family Residence
    Built in 2002
    8,276 Square Feet Lot
    $332,100 Zestimate®
    $212/sqft
    $2,015 Estimated rent

    Home value

    $332,100

    $306,000 - $359,000

    $2,015/mo

    Zestimate® history
    Loading
    Loading...

    Owner options

    List your home for rent

    $2,015/mo

    Rent Zestimate®

    Find your next renter with Zillow Rental Manager. Plus, with online applications, you can quickly screen prospective tenants – for free.

    Learn more

    $2,015/mo

    Rent Zestimate®

    Refinance and save

    $2,121/mo

    Est. payment

    Refinancing to a lower rate could help reduce your monthly payments and save thousands over the life of the loan.

    See today's rates

    $2,121/mo

    Est. payment

    Explore your selling options

    Work with a Zillow partner agent

    Leverage their expertise and Zillow's premium Showcase listings to get your home seen by more buyers.

    Get started

    List with your own agent

    Get your home in front of millions of buyers by listing it on Zillow.

    Learn how to do it

    Sell it yourself

    Take full control of how buyers see your home on Zillow by listing For Sale by Owner (FSBO).

    List your home

    What's special

    Stainless steel appliancesGranite countertops
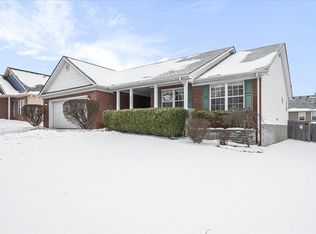
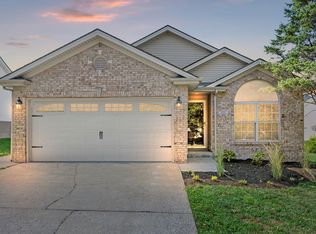
    Welcome Home to this Beautiful, Very Neat, Well Maintained, Updated 3-bedroom, 2 bath residence that perfectly blends comfort and style. Step inside and discover fresh interior paint that brightens every room, creating a modern feel through out. The Kitchen show cases granite countertops and stainless steel appliances including a stove and refrigerator purchased in 2025-ready for all your culinary adventures. And let's not forget the Loft, another space for Entertainment along with the lovely Living Room. Major exterior updates provide lasting value, including a Roof, Siding, Gutters in 2023, bringing enhanced durability and beauty for years to come. Enjoy everyday in your fenced in backyard for gatherings, your pets, or to unwind in your private space on your Deck. With thoughtful upgrades inside and out, this move-in- ready home delivers modern updates, timeless finishes and comfort you deserve. It's located near a park ,clubhouse, pool, and a playground. Schedule Your Private Showing this one want last long. Please Schedule through Showing Assist ( Showing Time)

    Zillow last checked:

    Listing updated:

    Listed by:

    Jacqueline D Lawson 859-539-0745,

    RE/MAX Creative Realty

    Bought with:

    KB Realty Group -Kevin Bradley, 268917

    KB Realty Group

    Source: Imagine MLS,MLS#: 26003720MLS Logo

    Facts & features

    Interior

    Bedrooms & bathrooms
    • Bedrooms: 3
    • Bathrooms: 2
    • Full bathrooms: 2
    Primary bedroom
    • Level: First
    Bedroom 2
    • Level: First
    Bedroom 3
    • Level: First
    Primary bathroom
    • Level: First
    Bathroom 2
    • Level: First
    Kitchen
    • Level: First
    Living room
    • Level: First
    Other
    • Level: Second
    Heating
    • Electric, Heat Pump
    Cooling
    • Central Air, Ceiling Fan(s), Electric, Heat Pump
    Appliances
    • Included: Disposal, Dishwasher, Microwave, Refrigerator, Range, Self Cleaning Oven
    • Laundry: Electric Dryer Hookup, Main Level, Washer Hookup
    Features
    • Breakfast Bar, Eat-in Kitchen, Other, Walk-In Closet(s), Ceiling Fan(s)
    • Flooring: Laminate
    • Doors: Storm Door(s)
    • Windows: Skylight(s), Storm Window(s), Window Treatments, Blinds
    • Has basement: No
    • Has fireplace: No
    Interior area
    • Total structure area: 1,558
    • Total interior livable area: 1,558 sqft
    • Finished area above ground: 1,558
    • Finished area below ground: 0

    Property

    Parking
    • Total spaces: 2
    • Parking features: Attached Garage, Driveway, Garage Faces Front
    • Garage spaces: 2
    • Has uncovered spaces: Yes
    Features
    • Levels: One and One Half
    • Fencing: Privacy,Wood
    • Has view: Yes
    • View description: Neighborhood
    Lot
    • Size: 8,276 Square Feet
    Details
    • Additional structures: Shed(s)
    • Parcel number: 38071160

    Construction

    Type & style
    • Home type: SingleFamily
    • Architectural style: Ranch
    • Property subtype: Single Family Residence
    Materials
    • Brick Veneer, Vinyl Siding
    • Foundation: Slab
    • Roof: Dimensional Style
    Condition
    • New construction: No
    • Year built: 2002

    Utilities & green energy

    • Sewer: Public Sewer
    • Water: Public
    • Utilities for property: Cable Available, Electricity Connected, Sewer Connected, Underground Utilities, Water Connected

    Community & HOA

    Community
    • Features: Park, Pool
    • Security: Security System Leased, Security System Owned
    • Subdivision: McConnell Trace
    HOA
    • Has HOA: Yes
    • Amenities included: Clubhouse, Other, Playground, Recreation Facilities, Pool
    • Services included: Maintenance Grounds
    • HOA fee: $100 annually
    Location
    • Region: Lexington

    Financial & listing details

    • Price per square foot: $212/sqft
    • Tax assessed value: $218,000
    • Annual tax amount: $2,696
    • Date on market: 3/1/2026

    Price history

    DateEventPrice
    4/17/2026Sold$330,000-2.9%$212/sqft
    Source: Imagine MLS #26003720 Report a problem
    3/12/2026Pending sale$340,000$218/sqft
    Source: Imagine MLS #26003720 Report a problem
    3/1/2026Listed for sale$340,000+105.4%$218/sqft
    Source: Imagine MLS #26003720 Report a problem
    6/7/2017Sold$165,500+0.3%$106/sqft
    Source: Imagine MLS #1708605 Report a problem
    4/24/2017Pending sale$165,000$106/sqft
    Source: Weir Home #1708605 Report a problem
    4/22/2017Listed for sale$165,000+4.8%$106/sqft
    Source: Weir Home #1708605 Report a problem
    11/28/2016Listing removed$157,500$101/sqft
    Source: BMR Realty Group #1624518 Report a problem
    11/8/2016Price change$157,500-1.6%$101/sqft
    Source: BMR Realty Group #1624518 Report a problem
    10/17/2016Price change$160,000-1.5%$103/sqft
    Source: BMR Realty Group #1624518 Report a problem
    10/7/2016Price change$162,500-1.5%$104/sqft
    Source: BMR Realty Group #1624518 Report a problem
    10/2/2016Price change$165,000-1.5%$106/sqft
    Source: BMR Realty Group #1624518 Report a problem
    9/28/2016Price change$167,500-1.5%$108/sqft
    Source: BMR Realty Group #1624518 Report a problem
    9/19/2016Listed for sale$170,000+11.5%$109/sqft
    Source: BMR Realty Group #1624518 Report a problem
    3/2/2012Listing removed$152,500$98/sqft
    Source: Rector-Hayden, Realtors #1106226 Report a problem
    2/11/2012Listed for sale$152,500$98/sqft
    Source: Rector-Hayden, Realtors #1106226 Report a problem
    1/8/2012Listing removed$152,500$98/sqft
    Source: Rector-Hayden, Realtors #1106226 Report a problem
    11/10/2011Listed for sale$152,500$98/sqft
    Source: Rector-Hayden, Realtors #1106226 Report a problem
    10/8/2011Listing removed$152,500$98/sqft
    Source: Rector-Hayden, Realtors #1106226 Report a problem
    4/17/2011Price change$152,500-1.6%$98/sqft
    Source: Rector-Hayden Realtors #1106226 Report a problem
    3/31/2011Listed for sale$155,000+10.8%$99/sqft
    Source: Rector-Hayden Realtors #1106226 Report a problem
    4/7/2006Sold$139,900$90/sqft
    Source: Imagine MLS #513137 Report a problem

    Public tax history

    YearProperty taxesTax assessment
    2024$2,696 $218,000
    2023$2,696 -3.2%$218,000
    2022$2,785 +31.7%$218,000 +31.7%
    2021$2,114 $165,500
    2020$2,114 $165,500
    2019$2,114 $165,500
    2018$2,114 +20.8%$165,500 +15.1%
    2017$1,751 +8.8%$143,800
    2015$1,609 $143,800
    2014$1,609 $143,800
    2012$1,609 $143,800
    2011-- --
    2010-- --
    2009-- --
    2008-- $143,800
    2006-- --
    2005-- --
    2004-- --
    Find assessor info on the county website

    Neighborhood: McConnells Trace

    Nearby schools

    GreatSchools rating
    Schools provided by the listing agent
    • Elementary: Meadowthorpe
    • Middle: Leestown
    • High: Dunbar

    Source: Imagine MLS. This data may not be complete. We recommend contacting the local school district to confirm school assignments for this home.

    Get pre-qualified for a loan
    At Zillow Home Loans, we can pre-qualify you in as little as 5 minutes with no impact to your credit score.

    An equal housing lender. NMLS #10287.

    Sell for more on Zillow
    Get a Zillow Showcase℠ listing at no additional cost and you could sell for .
    $332,100
    2% more
    +$6,642
    With Zillow Showcase(estimated)
    $338,742