Price improvement! Best bargain for under $300K in Morganton! High quality, 3 bedroom 2.0 bath brick ranch in a quiet neighborhood. Lots of fresh paint, newer laminate flooring throughout, and lots of natural light give this floor plan the flexibility to suit your needs. Open concept living/dining/kitchen area is great for entertaining. Ample sized bedrooms are highlighted by a private owner's suite. You'll love the unique flair of the spacious primary bath with a garden soaking tub and separate shower. Outside you'll find a large, 0.65 acre lot that is FLAT, 100% usable, and made for fun! Relax on the rocking chair front porch, roast marshmallows by the back yard fire pit, or tool around in the wired/plumbed workshop. The parking options are also a highlight with carport/parking space for up to 5-6 vehicles. Very private location at the back of the neighborhood with no through traffic. Convenient to everything-less than 5 minutes to downtown Morganton and I-40. Must see to appreciate!
Closed
$275,000
117 White Pine Ln, Morganton, NC 28655
3beds
1,558sqft
Single Family Residence
Built in 1978
0.65 Acres Lot
$275,800 Zestimate®
$177/sqft
$1,675 Estimated rent
Home value
$275,800
$221,000 - $345,000
$1,675/mo
Zestimate® history
Owner options
List your home for rent
$1,675/mo
Rent Zestimate®
Find your next renter with Zillow Rental Manager. Plus, with online applications, you can quickly screen prospective tenants – for free.
$1,675/mo
Rent Zestimate®
Refinance and save
$1,652/mo
Est. payment
Refinancing to a lower rate could help reduce your monthly payments and save thousands over the life of the loan.
$1,652/mo
Est. payment
Explore your selling options
Work with a Zillow partner agent
Leverage their expertise and Zillow's premium Showcase listings to get your home seen by more buyers.
Get startedList with your own agent
Get your home in front of millions of buyers by listing it on Zillow.
Learn how to do itSell it yourself
Take full control of how buyers see your home on Zillow by listing For Sale by Owner (FSBO).
List your homeWhat's special
Zillow last checked:
Listing updated:
Listed by:
Brad Whitesell bradwhitesellrealtor@gmail.com,
Whitesell Real Estate Group
Bought with:
Madeline Pollard
Western Piedmont Real Estate, LLC
Source: Canopy MLS as distributed by MLS GRID,MLS#: 4246633
Facts & features
Interior
Bedrooms & bathrooms
- Bedrooms: 3
- Bathrooms: 2
- Full bathrooms: 2
- Main level bedrooms: 3
Primary bedroom
- Level: Main
- Area: 162.45 Square Feet
- Dimensions: 13' 1" X 12' 5"
Bedroom s
- Level: Main
- Area: 121.52 Square Feet
- Dimensions: 12' 3" X 9' 11"
Bedroom s
- Level: Main
- Area: 116.56 Square Feet
- Dimensions: 11' 9" X 9' 11"
Bathroom full
- Level: Main
- Area: 56.25 Square Feet
- Dimensions: 7' 6" X 7' 6"
Bathroom full
- Level: Main
- Area: 154.34 Square Feet
- Dimensions: 9' 9" X 15' 10"
Dining room
- Features: Open Floorplan
- Level: Main
- Area: 200.54 Square Feet
- Dimensions: 14' 6" X 13' 10"
Kitchen
- Level: Main
- Area: 125.57 Square Feet
- Dimensions: 9' 5" X 13' 4"
Laundry
- Level: Main
- Area: 75.8 Square Feet
- Dimensions: 10' 0" X 7' 7"
Living room
- Features: Ceiling Fan(s), Open Floorplan, Vaulted Ceiling(s)
- Level: Main
- Area: 241.01 Square Feet
- Dimensions: 18' 1" X 13' 4"
Heating
- Central, Electric, Heat Pump
Cooling
- Ceiling Fan(s), Central Air, Electric, Heat Pump
Appliances
- Included: Dishwasher, Electric Oven, Electric Range, Microwave, Refrigerator
- Laundry: Electric Dryer Hookup, Mud Room, Main Level, Washer Hookup
Features
- Soaking Tub, Open Floorplan, Whirlpool
- Flooring: Laminate, Tile
- Doors: Insulated Door(s), Sliding Doors, Storm Door(s)
- Windows: Insulated Windows
- Has basement: No
- Fireplace features: Living Room
Interior area
- Total structure area: 1,558
- Total interior livable area: 1,558 sqft
- Finished area above ground: 1,558
- Finished area below ground: 0
Property
Parking
- Total spaces: 3
- Parking features: Attached Carport, Detached Carport, Shared Driveway
- Carport spaces: 2
- Covered spaces: 3
- Has uncovered spaces: Yes
- Details: There is a 1 car attached carport, 1 car detached carport, and 3 car shed/carport/Pole barn.
Features
- Levels: One
- Stories: 1
- Patio & porch: Covered, Front Porch
- Exterior features: Fire Pit, Storage
- Waterfront features: None
Lot
- Size: 0.65 Acres
- Features: Cleared, Level, Wooded
Living quarters
- Secondary features: None
Details
- Additional structures: Outbuilding, Shed(s)
- Parcel number: 1783738781
- Zoning: R-3
- Special conditions: Standard
- Horse amenities: None
Construction
Type & style
- Home type: SingleFamily
- Architectural style: Ranch
- Property subtype: Single Family Residence
Materials
- Brick Partial, Vinyl
- Foundation: Crawl Space
- Roof: Shingle
Condition
- New construction: No
- Year built: 1978
Utilities & green energy
- Sewer: Septic Installed
- Water: City
Community & HOA
Community
- Features: None
- Security: Smoke Detector(s)
- Subdivision: None
Location
- Region: Morganton
Financial & listing details
- Price per square foot: $177/sqft
- Tax assessed value: $147,656
- Annual tax amount: $1,317
- Date on market: 4/17/2025
- Cumulative days on market: 26 days
- Listing terms: Cash,Conventional,FHA,USDA Loan,VA Loan
- Road surface type: Concrete, Gravel
Price history
| Date | Event | Price |
|---|---|---|
| 6/20/2025 | Sold | $275,000+1.9%$177/sqft |
Source:  Canopy MLS as distributed by MLS GRID #4246633 Report a problem Canopy MLS as distributed by MLS GRID #4246633 Report a problem | ||
| 5/6/2025 | Price change | $270,000-5.3%$173/sqft |
Source: Canopy MLS as distributed by MLS GRID #4246633 Report a problem | ||
| 4/17/2025 | Listed for sale | $285,000+1.8%$183/sqft |
Source: Canopy MLS as distributed by MLS GRID #4246633 Report a problem | ||
| 9/6/2023 | Listing removed | -- |
Source: Canopy MLS as distributed by MLS GRID #4044704 Report a problem | ||
| 7/12/2023 | Price change | $279,900-3.4%$180/sqft |
Source: Canopy MLS as distributed by MLS GRID #CAR4044704 Report a problem | ||
| 6/29/2023 | Listed for sale | $289,900+61.1%$186/sqft |
Source: Canopy MLS as distributed by MLS GRID #CAR4044704 Report a problem | ||
| 1/2/2020 | Sold | $179,900$115/sqft |
Source: Canopy MLS as distributed by MLS GRID #3561253 Report a problem | ||
| 11/20/2019 | Pending sale | $179,900$115/sqft |
Source: Western Piedmont Real Estate LLC #3561253 Report a problem | ||
| 10/18/2019 | Price change | $179,900+2.9%$115/sqft |
Source: Western Piedmont Real Estate LLC #3561253 Report a problem | ||
| 10/12/2019 | Price change | $174,900-2.8%$112/sqft |
Source: Owner Report a problem | ||
| 10/3/2019 | Listed for sale | $179,900+62.1%$115/sqft |
Source: Owner Report a problem | ||
| 7/31/2014 | Sold | $111,000$71/sqft |
Source: Public Record Report a problem | ||
Public tax history
| Year | Property taxes | Tax assessment |
|---|---|---|
| 2025 | $1,317 -0.5% | $243,452 +10.7% |
| 2024 | $1,324 +0.4% | $219,878 |
| 2023 | $1,319 +19% | $219,878 +48.9% |
| 2022 | $1,108 +0.5% | $147,656 |
| 2021 | $1,102 +17% | $147,656 +17.9% |
| 2020 | $942 +833.1% | $125,196 |
| 2019 | $101 -87.9% | $125,196 +14.6% |
| 2018 | $832 +2.9% | $109,282 |
| 2017 | $808 | $109,282 |
| 2016 | $808 +0.4% | $109,282 |
| 2015 | $805 | $109,282 |
Find assessor info on the county website
Neighborhood: 28655
Nearby homes
- $30,3671.63 Acres117 White Pine Ln, Morganton, NC 28655Off Market
- $86,0693 bd2 ba1.2k sqft115 White Pine Ln, Morganton, NC 28655Off Market
- $162,1002 bd1 ba1k sqft213 Brittian Dr, Morganton, NC 28655Off Market
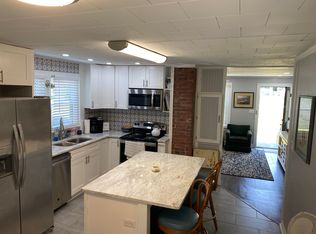
- $205,0003 bd1 ba1.4k sqft210 Glendale St, Morganton, NC 28655Sold
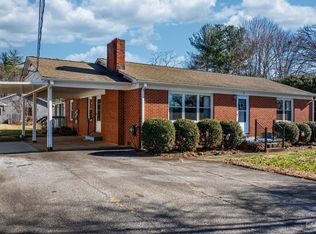
- $174,6002 bd1 ba660 sqft308 Brittain Dr, Morganton, NC 28655Off Market
- $25,0000.64 Acres117 White Pine Ln, Morganton, NC 28655Sold
- $30,0003 bd1 ba-- sqft113 White Pine Ln, Morganton, NC 28655Sold
- $282,2804 bd2 ba1.4k sqft212 Glendale St, Morganton, NC 28655Sold
Nearby schools
GreatSchools rating
- 7/10Glen Alpine ElementaryGrades: PK-5Distance: 2.5 mi
- 7/10Table Rock MiddleGrades: 6-8Distance: 2.2 mi
- 4/10Freedom HighGrades: 9-12Distance: 1.3 mi
Schools provided by the listing agent
- Elementary: Glen Alpine
- Middle: Table Rock
- High: Freedom
Source: Canopy MLS as distributed by MLS GRID. This data may not be complete. We recommend contacting the local school district to confirm school assignments for this home.
Get a cash offer in 3 minutes
Find out how much your home could sell for in as little as 3 minutes with a no-obligation cash offer.
Estimated market value
$275,800
Get a cash offer in 3 minutes
Find out how much your home could sell for in as little as 3 minutes with a no-obligation cash offer.
Estimated market value
$275,800
- North Carolina
- Burke County
- Morganton
- 28655
- 117 White Pine Ln
Nearby cities
Nearby zip codes
Other Morganton Topics
