Nestled on the 6th green of The Old North State Club, 117 Whitley Mill Lane is a true gem. The home sits nicely on the lot, boasts long views of the golf course & the entertaining space can't be beat! Great outdoor space on both levels surrounded by mature, lush landscaping. The inviting Great Room with formal dining space off the kitchen makes for easy entertaining when hosting a crowd. Open kitchen boasts double ovens, great counterspace, breakfast nook and keeping room. Luxurious owner's suite with custom tray ceiling leads to a spacious bath and his & hers walk-in closets. Amazing living space on the lower level as well, which includes a stone fireplace that can be enjoyed from the bar area & cozy den. Two additional beds/baths and large study on the lower level. Join the Old North State Club and enjoy a full-service marina, dining, fitness, tennis/pickleball, pools & more. It's hard to believe it is just an hour's drive from Charlotte, the Triad & just a bit further from Raleigh.
Sold for $795,000
Zestimate®
$795,000
117 Whitley Mill Ln, New London, NC 28127
3beds
4,497sqft
Stick/Site Built, Residential, Single Family Residence
Built in 1996
0.51 Acres Lot
$795,000 Zestimate®
$--/sqft
$3,226 Estimated rent
Home value
$795,000
Estimated sales range
Not available
$3,226/mo
Zestimate® history
Owner options
List your home for rent
$3,226/mo
Rent Zestimate®
Find your next renter with Zillow Rental Manager. Plus, with online applications, you can quickly screen prospective tenants – for free.
$3,226/mo
Rent Zestimate®
Refinance and save
$5,544/mo
Est. payment
Refinancing to a lower rate could help reduce your monthly payments and save thousands over the life of the loan.
$5,544/mo
Est. payment
Explore your selling options
Work with a Zillow partner agent
Leverage their expertise and Zillow's premium Showcase listings to get your home seen by more buyers.
Get startedList with your own agent
Get your home in front of millions of buyers by listing it on Zillow.
Learn how to do itSell it yourself
Take full control of how buyers see your home on Zillow by listing For Sale by Owner (FSBO).
List your homeWhat's special
Breakfast nookOpen kitchenDouble ovensSpacious bathGreat counterspaceKeeping room
Zillow last checked:
Listing updated:
Listed by:
Robert Brady 800-252-1005,
Old North State Realty
Bought with:
Robert Brady, 298270
Old North State Realty
Source: Triad MLS,MLS#: 1212735
Facts & features
Interior
Bedrooms & bathrooms
- Bedrooms: 3
- Bathrooms: 4
- Full bathrooms: 3
- 1/2 bathrooms: 1
- Main level bathrooms: 2
Primary bedroom
- Level: Main
Bedroom 2
- Level: Basement
Bedroom 3
- Level: Basement
Breakfast
- Level: Main
Dining room
- Level: Main
Entry
- Level: Main
Great room
- Level: Main
Other
- Level: Main
Kitchen
- Level: Main
Living room
- Level: Basement
Heating
- Heat Pump, Electric, Propane
Cooling
- Central Air
Appliances
- Included: Oven, Cooktop, Dishwasher, Electric Water Heater
- Laundry: Main Level
Features
- Flooring: Carpet, Tile, Wood
- Basement: Finished, Basement
- Number of fireplaces: 2
- Fireplace features: Great Room, Living Room
Interior area
- Total structure area: 4,497
- Total interior livable area: 4,497 sqft
- Finished area above ground: 2,333
- Finished area below ground: 2,164
Property
Parking
- Total spaces: 2
- Parking features: Driveway, Garage, Attached
- Attached garage spaces: 2
- Has uncovered spaces: Yes
Features
- Levels: One
- Stories: 1
- Pool features: None
- Has view: Yes
Lot
- Size: 0.51 Acres
- Dimensions: 45 x 71 x 150 x 23 x 139 x 96 x 151 x 101
- Features: On Golf Course, Views
Details
- Parcel number: 667206391108
- Zoning: Res-1
- Special conditions: Owner Sale
Construction
Type & style
- Home type: SingleFamily
- Property subtype: Stick/Site Built, Residential, Single Family Residence
Materials
- Brick
Condition
- Year built: 1996
Utilities & green energy
- Sewer: Public Sewer
- Water: Public
Community & HOA
Community
- Subdivision: Uwharrie Point
HOA
- Has HOA: Yes
- HOA fee: $785 quarterly
Location
- Region: New London
Financial & listing details
- Tax assessed value: $454,333
- Annual tax amount: $3,112
- Date on market: 3/18/2026
- Cumulative days on market: 62 days
- Listing agreement: Exclusive Right To Sell
- Listing terms: Cash,Conventional,FHA,USDA Loan,VA Loan
Price history
| Date | Event | Price |
|---|---|---|
| 7/1/2026 | Sold | $795,000-11.2% |
Source:  Triad MLS #1212735 Report a problem Triad MLS #1212735 Report a problem | ||
| 5/19/2026 | Pending sale | $895,000 |
Source: Triad MLS #1212735 Report a problem | ||
| 3/18/2026 | Listed for sale | $895,000$199/sqft |
Source:  Canopy MLS as distributed by MLS GRID #4358547 Report a problem Canopy MLS as distributed by MLS GRID #4358547 Report a problem | ||
| 11/6/2025 | Listing removed | $895,000$199/sqft |
Source:  Doorify MLS #10115998 Report a problem Doorify MLS #10115998 Report a problem | ||
| 9/30/2025 | Price change | $895,000-3.2% |
Source: Triad MLS #1190182 Report a problem | ||
| 8/15/2025 | Listed for sale | $924,900+36896% |
Source: Triad MLS #1190182 Report a problem | ||
| 2/4/2009 | Sold | $2,500$1/sqft |
Source: Public Record Report a problem | ||
Public tax history
| Year | Property taxes | Tax assessment |
|---|---|---|
| 2025 | $6,224 +100% | $454,333 |
| 2024 | $3,112 | $454,333 |
| 2023 | $3,112 | $454,333 |
| 2022 | $3,112 +2.2% | $454,333 |
| 2021 | $3,044 | $454,333 |
| 2020 | $3,044 | $454,333 -17% |
| 2019 | -- | $547,100 |
| 2018 | -- | $547,100 |
| 2017 | $3,532 | $547,100 |
| 2016 | $3,532 | $547,100 |
| 2015 | $3,532 | $547,100 |
| 2014 | $3,532 | $547,100 |
| 2013 | -- | $547,100 |
| 2012 | -- | $547,100 |
| 2011 | -- | -- |
| 2010 | -- | $537,800 |
Find assessor info on the county website
Neighborhood: 28127
Nearby homes
- $31,0000.68 Acres123 Whitley Mill Rd, New London, NC 28127Sold
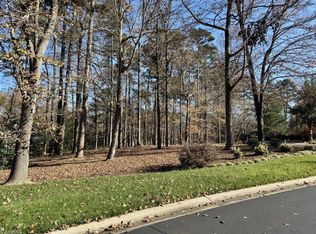
- $31,0000.68 Acres123 Whitley Mill Ln LOT 9, New London, NC 28127Sold
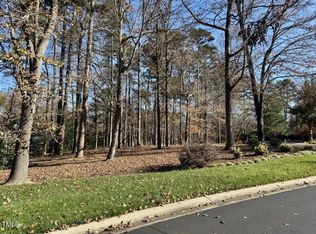
- $31,0000.68 Acres123 Whitley Mill Ln, New London, NC 28127Sold

- $35,0000.52 Acres113 Whitley Mill Rd #7, New London, NC 28127Sold

- $62,0000.52 Acres113 Whitley Mill Ln, New London, NC 28127Sold
- $62,0000.52 Acres113 Whitley Mill Ln #7, New London, NC 28127Sold
- $62,0000.52 Acres113 Whitley Mill Rd, New London, NC 28127Sold
- $842,9003 bd4 ba3.3k sqft125 Whitley Mill Ln, New London, NC 28127Off Market
Nearby schools
GreatSchools rating
- NATroy ElementaryGrades: PK-2Distance: 14 mi
- 6/10West MiddleGrades: 6-8Distance: 13.7 mi
- 7/10Montgomery Learning AcademyGrades: 6-12Distance: 14.1 mi
Schools provided by the listing agent
- Elementary: Troy
- Middle: West
Source: Triad MLS. This data may not be complete. We recommend contacting the local school district to confirm school assignments for this home.


Get pre-qualified for a loan
At Zillow Home Loans, we can pre-qualify you in as little as 5 minutes with no impact to your credit score.An equal housing lender. NMLS #10287.
- North Carolina
- Montgomery County
- New London
- 28127
- 117 Whitley Mill Ln
Nearby cities
Nearby zip codes
Other New London Topics
