Skip main navigation
Closed
  • $410,000

    117 Whitney Ave, Tryon, NC 28782

    3beds
    1,476sqft
    Single Family Residence
    Built in 1944
    0.34 Acres Lot
    $410,000 Zestimate®
    $278/sqft
    $1,974 Estimated rent

    Home value

    $410,000

    Estimated sales range

    Not available

    $1,974/mo

    Zestimate® history
    Loading
    Loading...

    Owner options

    List your home for rent

    $1,974/mo

    Rent Zestimate®

    Find your next renter with Zillow Rental Manager. Plus, with online applications, you can quickly screen prospective tenants – for free.

    Learn more

    $1,974/mo

    Rent Zestimate®

    Refinance and save

    $2,593/mo

    Est. payment

    Refinancing to a lower rate could help reduce your monthly payments and save thousands over the life of the loan.

    See today's rates

    $2,593/mo

    Est. payment

    Explore your selling options

    Work with a Zillow partner agent

    Leverage their expertise and Zillow's premium Showcase listings to get your home seen by more buyers.

    Get started

    List with your own agent

    Get your home in front of millions of buyers by listing it on Zillow.

    Learn how to do it

    Sell it yourself

    Take full control of how buyers see your home on Zillow by listing For Sale by Owner (FSBO).

    List your home

    What's special

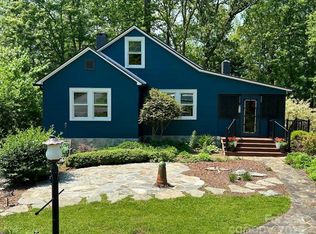
    Classic charm meets modern comfort in this beautifully updated 1944 home, ideally situated on a level 0.34-acre lot just minutes from the heart of downtown Tryon. Offering 3 bedrooms, 2 baths, and 1,476 heated square feet, this inviting home features a desirable split-bedroom floor plan that provides privacy for the primary suite while maintaining comfortable gathering spaces for family and guests. The remodeled kitchen is the centerpiece of the home, opening to a spacious new screened porch, creating an inviting indoor-outdoor living space for entertaining or simply enjoying the mature trees and peaceful surroundings. The original character has been thoughtfully preserved, with beautifully refinished hardwood floors, while numerous recent improvements provide peace of mind. Recent updates include a new natural gas furnace and central air system, renovated kitchen, updated plumbing, refinished hardwood floors, an enclosed screened porch, drainage improvements, and many other thoughtful enhancements completed over the past few years. Outside, you'll find a side patio, mature shade trees, and a level backyard with plenty of room for gardening, outdoor entertaining, or simply enjoying the peaceful setting. An attached two-car carport and an outbuilding provide excellent parking and storage options. The home also includes a walk-up attic for convenient storage and a 617-square-foot unfinished basement housing the mechanical systems and providing additional storage space. Located on city water and sewer with natural gas service, this move-in-ready home offers the perfect blend of timeless character, modern updates, and an exceptional location just minutes from downtown Tryon's restaurants, galleries, theatres, parks, and community events. If you've been looking for an updated home with classic appeal in one of Tryon's most established neighborhoods, this property is well worth a visit.

    Zillow last checked:

    Listing updated:

    Listed by:

    Kathy Toomey Kathy@KathyToomey.com,

    New View Realty

    Bought with:

    Amanda Barnes

    Walnut Cove Realty/Allen Tate/Beverly-Hanks

    Source: Canopy MLS as distributed by MLS GRID,MLS#: 4400518MLS Logo

    Facts & features

    Interior

    Bedrooms & bathrooms
    • Bedrooms: 3
    • Bathrooms: 2
    • Full bathrooms: 2
    • Main level bedrooms: 3
    Primary bedroom
    • Level: Main
    Bedroom s
    • Level: Main
    Bedroom s
    • Level: Main
    Bathroom full
    • Level: Main
    Bathroom full
    • Level: Main
    Breakfast
    • Level: Main
    Dining area
    • Level: Main
    Kitchen
    • Level: Main
    Laundry
    • Level: Main
    Living room
    • Level: Main
    Heating
    • Central, Forced Air, Natural Gas
    Cooling
    • Central Air, Electric, Heat Pump
    Appliances
    • Included: Dishwasher, Dryer, Gas Range, Refrigerator, Washer, Washer/Dryer
    • Laundry: In Kitchen, Main Level
    Features
    • Flooring: Vinyl, Wood
    • Basement: Partial,Sump Pump,Unfinished
    • Attic: Permanent Stairs
    • Fireplace features: Living Room, Wood Burning
    Interior area
    • Total structure area: 1,476
    • Total interior livable area: 1,476 sqft
    • Finished area above ground: 1,476
    • Finished area below ground: 0

    Property

    Parking
    • Total spaces: 2
    • Parking features: Attached Carport, Driveway
    • Carport spaces: 2
    • Has uncovered spaces: Yes
    Features
    • Levels: One
    • Stories: 1
    • Patio & porch: Covered, Porch, Screened, Side Porch
    Lot
    • Size: 0.34 Acres
    • Features: Level
    Details
    • Additional structures: Outbuilding
    • Parcel number: T5B6
    • Zoning: M
    • Special conditions: Standard
    • Horse amenities: None

    Construction

    Type & style
    • Home type: SingleFamily
    • Architectural style: Ranch
    • Property subtype: Single Family Residence
    Materials
    • Vinyl
    Condition
    • New construction: No
    • Year built: 1944

    Utilities & green energy

    • Sewer: Public Sewer
    • Water: City
    • Utilities for property: Cable Available, Electricity Connected, Wired Internet Available

    Community & HOA

    Community
    • Subdivision: None
    Location
    • Region: Tryon
    • Elevation: 1000 Feet

    Financial & listing details

    • Price per square foot: $278/sqft
    • Tax assessed value: $326,879
    • Annual tax amount: $3,333
    • Date on market: 7/14/2026
    • Cumulative days on market: 35 days
    • Listing terms: Cash,Conventional,FHA,USDA Loan,VA Loan
    • Electric utility on property: Yes
    • Road surface type: Gravel, Paved

    Price history

    DateEventPrice
    9/17/2026Sold$410,000-2.8%$278/sqft
    Source: Canopy MLS as distributed by MLS GRID #4400518 Report a problem
    7/14/2026Listed for sale$422,000+41.4%$286/sqft
    Source: Canopy MLS as distributed by MLS GRID #4400518 Report a problem
    8/30/2023Sold$298,350-3.8%$202/sqft
    Source: Canopy MLS as distributed by MLS GRID #4049150 Report a problem
    8/22/2023Pending sale$310,000$210/sqft
    Source: Canopy MLS as distributed by MLS GRID #4049150 Report a problem
    7/14/2023Listed for sale$310,000$210/sqft
    Source: Canopy MLS as distributed by MLS GRID #CAR4049150 Report a problem
    4/10/2019Listing removed$1,450$1/sqft
    Source: LeasingandManagement.com Report a problem
    1/30/2019Listed for rent$1,450$1/sqft
    Source: Zillow Rental Network Report a problem

    Public tax history

    YearProperty taxesTax assessment
    2025$3,333 +66.5%$331,610 +113.7%
    2024$2,002 +3.6%$155,196
    2023$1,932 +6.9%$155,196
    2022$1,808 +1.7%$155,196
    2021$1,777 +19.1%$155,196 +27.9%
    2020$1,492 +106.9%$121,337
    2019$721 +7.6%$121,337
    2018$670 -1.8%$121,337 -5.2%
    2017$683 -9.2%$127,973
    2016$752 +3.4%$127,973
    2015$727 --
    2014$727 --
    Find assessor info on the county website

    Neighborhood: 28782

    Nearby schools

    GreatSchools rating
    Schools provided by the listing agent
    • Elementary: Tryon
    • Middle: Polk
    • High: Polk

    Source: Canopy MLS as distributed by MLS GRID. This data may not be complete. We recommend contacting the local school district to confirm school assignments for this home.

    Get pre-qualified for a loan
    At Zillow Home Loans, we can pre-qualify you in as little as 5 minutes with no impact to your credit score.

    An equal housing lender. NMLS #10287.