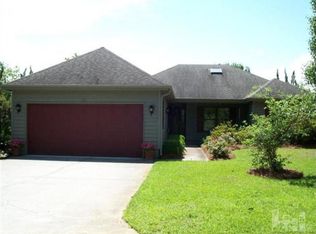
Welcome to this lovely, well-kept three-bedroom, two-bathroom home with a spacious two-car garage, perfectly nestled in the heart of Hampstead.
As you approach the property, you'll notice the meticulously landscaped yard, featuring vibrant azaleas, mature trees, and an array of complimentary plants. The relaxing covered front porch, accented by brick inlays, enhances the beauty of the home's entrance. Step into the welcoming foyer and proceed to the well-appointed kitchen, complete with a bright breakfast nook, matching appliances, tile flooring, granite countertops, and ample storage space with roomy cabinets and a pantry. Entertaining is effortless in the formal dining room, which offers a lovely view of the pond and fountain. After dinner, unwind in the spacious living room featuring a cozy fireplace, or relax in the adjoining sunroom. Just off the living room, there is a bedroom that was previously used as a home office. The master bedroom offers two generous closets and a lovely master bath with a walk-in shower, a surround-tiled jetted tub, and a granite-top vanity area. A special feature of this home is the master suite's French doors, which provide direct access to the sunroom. Step outside to the amazing private brick patio and enjoy the soothing sounds of gentle breezes, birds chirping, and water flowing from the pond fountain. Distinctive features of this home include crown molding throughout, skylights, carpet in the bedrooms, LVP flooring, and fresh paint. This move-in ready home is conveniently located near Olde Point Country Club Golf Course, medical facilities, coffee shops, Topsail and Surf City beaches, popular restaurants, grocery stores, and convenience stores most within walking distance. Best of all, the HOA includes lawn care, so you'll have more time to enjoy your weekends without spending any time mowing! For information about our preferred lender and the incentives you may qualify for, please ask your agent to review the agent comments for additional details.
Sold for $380,000
$380,000
117 Widgeon Circle, Hampstead, NC 28443
3beds
1,873sqft
Single Family Residence
Built in 1991
8,276.4 Square Feet Lot
$381,400 Zestimate®
$203/sqft
$2,366 Estimated rent
Home value
$381,400
$339,000 - $427,000
$2,366/mo
Zestimate® history
Owner options
List your home for rent
$2,366/mo
Rent Zestimate®
Find your next renter with Zillow Rental Manager. Plus, with online applications, you can quickly screen prospective tenants – for free.
$2,366/mo
Rent Zestimate®
Refinance and save
$4,448/mo
Est. payment
Refinancing to a lower rate could help reduce your monthly payments and save thousands over the life of the loan.
$4,448/mo
Est. payment
Explore your selling options
Work with a Zillow partner agent
Leverage their expertise and Zillow's premium Showcase listings to get your home seen by more buyers.
Get startedList with your own agent
Get your home in front of millions of buyers by listing it on Zillow.
Learn how to do itSell it yourself
Take full control of how buyers see your home on Zillow by listing For Sale by Owner (FSBO).
List your homeWhat's special
Zillow last checked:
Listing updated:
Listed by:
Janet M Hilgeman 910-616-7619,
Coldwell Banker Sea Coast Advantage-Hampstead
Bought with:
Diane M Castro-Perez, 245995
Coldwell Banker Sea Coast Advantage-Hampstead
Source: Hive MLS,MLS#: 100558644 Originating MLS: Cape Fear Realtors MLS, Inc.
Originating MLS: Cape Fear Realtors MLS, Inc.Facts & features
Interior
Bedrooms & bathrooms
- Bedrooms: 3
- Bathrooms: 2
- Full bathrooms: 2
Primary bedroom
- Level: First
- Dimensions: 15.3 x 14.7
Bedroom 2
- Level: First
- Dimensions: 11.3 x 12.7
Bedroom 3
- Level: First
- Dimensions: 9.3 x 14.3
Breakfast nook
- Level: First
- Dimensions: 9.3 x 8
Dining room
- Level: First
- Dimensions: 9.7 x 11.3
Kitchen
- Level: First
- Dimensions: 9.3 x 10.5
Living room
- Level: First
- Dimensions: 18 x 18
Sunroom
- Level: First
- Dimensions: 11.7 x 13.6
Heating
- Heat Pump, Fireplace(s), Electric, Forced Air
Cooling
- Central Air, Ceiling Fan(s), Heat Pump
Appliances
- Included: Electric Oven, Built-In Microwave, Water Softener, Washer, Self Cleaning Oven, Refrigerator, Dryer, Dishwasher, Electric Range
- Laundry: Dryer Hookup, Washer Hookup, In Kitchen, Laundry Closet
Features
- Master Downstairs, Vaulted Ceiling(s), High Ceilings, Entrance Foyer, Whirlpool, Bookcases, Ceiling Fan(s), Pantry, Walk-in Shower, Blinds/Shades, Eat-in Kitchen
- Flooring: LVT/LVP, Carpet, Ceramic Tile
- Doors: Storm Door(s)
- Windows: Skylight(s), Thermal Windows
- Basement: None
- Attic: Partially Floored,Pull Down Stairs,Storage
Interior area
- Total structure area: 1,873
- Total interior livable area: 1,873 sqft
Property
Parking
- Total spaces: 2
- Parking features: Garage Faces Front, Concrete, Garage Door Opener, On Site
- Attached garage spaces: 2
Accessibility
- Accessibility features: None
Features
- Levels: One
- Patio & porch: Open, Covered, Patio, Porch, Front Porch
- Exterior features: Storm Doors
- Pool features: None
- Fencing: Partial,Wood,None
- Has view: Yes
- View description: Pond
- Has water view: Yes
- Water view: Pond
- Waterfront features: None
- Frontage type: See Remarks
Lot
- Size: 8,276 sqft
- Dimensions: 64.5 x 119.9 x 76 x 119.78
- Features: Landscaped, Sprinklers in Front, Sprinklers in Rear
Details
- Parcel number: 32938597890000
- Zoning: PD
- Special conditions: Standard
Construction
Type & style
- Home type: SingleFamily
- Architectural style: Patio
- Property subtype: Single Family Residence
Materials
- Wood Siding, Wood Frame
- Foundation: Slab
- Roof: Architectural Shingle
Condition
- New construction: No
- Year built: 1991
Utilities & green energy
- Water: Public
- Utilities for property: Sewer Connected, Water Connected
Community & neighborhood
Security
- Security features: Smoke Detector(s)
Location
- Region: Hampstead
- Subdivision: Pointe Haven
HOA & financial
HOA
- Has HOA: Yes
- HOA fee: $2,196 annually
- Amenities included: Maintenance Common Areas, Maintenance Grounds, Management, Master Insure, Street Lights, Trash
- Association name: Point Haven IV
- Association phone: 910-270-9975
Other
Other facts
- Listing agreement: Exclusive Right To Sell
- Listing terms: Cash,Conventional,FHA,USDA Loan,VA Loan
- Road surface type: Paved
Price history
| Date | Event | Price |
|---|---|---|
| 5/15/2026 | Sold | $380,000+0.4%$203/sqft |
Source:  Hive MLS #100558644 Report a problem Hive MLS #100558644 Report a problem | ||
| 3/29/2026 | Pending sale | $378,500$202/sqft |
Source: Hive MLS #100558644 Report a problem | ||
| 3/6/2026 | Listed for sale | $378,500-2.3%$202/sqft |
Source: Hive MLS #100558644 Report a problem | ||
| 11/18/2024 | Listing removed | $387,500$207/sqft |
Source: Hive MLS #100470070 Report a problem | ||
| 11/18/2024 | Price change | $387,500-2.5%$207/sqft |
Source: Hive MLS #100470070 Report a problem | ||
| 10/8/2024 | Listed for sale | $397,500+93%$212/sqft |
Source: Hive MLS #100470070 Report a problem | ||
| 5/27/2005 | Sold | $206,000$110/sqft |
Source: Hive MLS #30338592 Report a problem | ||
Public tax history
| Year | Property taxes | Tax assessment |
|---|---|---|
| 2025 | $2,408 | $429,845 +80.1% |
| 2024 | $2,408 | $238,694 |
| 2023 | $2,408 +14.8% | $238,694 |
| 2022 | $2,097 | $238,694 |
| 2021 | $2,097 | $238,694 |
| 2020 | -- | $238,694 |
| 2019 | $2,207 | $238,694 +20.7% |
| 2018 | $2,207 +20.3% | $197,740 |
| 2017 | $1,835 +1.1% | $197,740 |
| 2016 | $1,816 | $197,740 |
| 2015 | $1,816 | $197,740 |
| 2014 | -- | $197,740 |
| 2013 | -- | $197,740 |
| 2012 | $1,410 | $197,740 |
| 2011 | -- | $197,740 +24.9% |
| 2010 | -- | $158,343 |
Find assessor info on the county website
Neighborhood: 28443


Nearby schools
GreatSchools rating
- 9/10Topsail Elementary SchoolGrades: PK-4Distance: 0.3 mi
- 6/10Topsail Middle SchoolGrades: 5-8Distance: 0.5 mi
- 8/10Topsail High SchoolGrades: 9-12Distance: 0.4 mi
Schools provided by the listing agent
- Elementary: Topsail
- Middle: Topsail
- High: Topsail
Source: Hive MLS. This data may not be complete. We recommend contacting the local school district to confirm school assignments for this home.
Get a cash offer in 3 minutes
Find out how much your home could sell for in as little as 3 minutes with a no-obligation cash offer.
Estimated market value
$381,400
Get a cash offer in 3 minutes
Find out how much your home could sell for in as little as 3 minutes with a no-obligation cash offer.
Estimated market value
$381,400
- North Carolina
- Pender County
- Hampstead
- 28443
- 117 Widgeon Circle
Nearby cities
Nearby zip codes
Other Hampstead Topics
