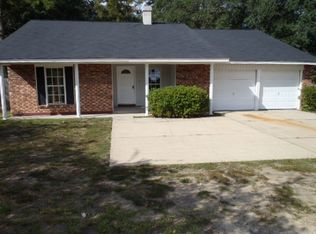
Welcome home to a WONDERFUL 4 bedroom/ 2 bathroom home in Daphne, AL! As you approach, you'll be greeted by the attractive, yet easy to maintain landscaping and a 2021 FORTIFIED ROOF, which helps to obtain homeowner insurance deductions! Once inside, you'll notice the foyer's rich HARDWOOD FLOORING and loads of natural light coming through the bay window in the formal living space! Beyond the foyer is a second living space, containing a GRAND FIREPLACE and plenty of natural light coming through the sliding glass doors, which overlook the back patio. The kitchen has loads of cabinet and counter space as well as a sizeable eat-in kitchen area that opens up into the main living space. Off the kitchen is a FORMAL DINING ROOM, half-bath, bedroom, spacious laundry room, and access to the DOUBLE GARAGE. Down the hall rests an addition two bedrooms, which share a common bathroom and the primary bedroom suite. The over-sized primary suite contains a LARGE WALK-IN CLOSET and its own bathroom with a CUSTOM TILE SHOWER surround. The LOCATION OF THIS HOME IS AMAZING, which is right around the corner from one of the three neighborhood parks and pools, quick access to I-10 for a short commute to Mobile or Pensacola, and is also conveniently located close to the sandy white beaches of Gulf Shores, shopping centers, local hospitals, and local schools. Lake Forest also has horse stables, a yacht club, tennis courts, and golf course! Call today to schedule your showing! Buyer to verify all information during due diligence.
Closed
Zillow last checked:
Listing updated:
Bought with:
Christi Whatley Mossburg, 90408
RE/MAX By The Bay - Daphne
Source: Baldwin Realtors,MLS#: 358593
Price history
| Date | Event | Price |
|---|---|---|
| 7/15/2024 | Sold | $275,000-7.4%$117/sqft |
Source:  Baldwin Realtors #358593 Report a problem Baldwin Realtors #358593 Report a problem | ||
| 4/19/2024 | Price change | $297,000-1%$127/sqft |
Source:  GCMLS #7346536 Report a problem GCMLS #7346536 Report a problem | ||
| 3/1/2024 | Listed for sale | $300,000+72.3%$128/sqft |
Source: Baldwin Realtors #358593 Report a problem | ||
| 2/12/2024 | Listing removed | -- |
Source: Zillow Rentals Report a problem | ||
| 12/9/2023 | Listed for rent | $2,200+4.8%$1/sqft |
Source: Zillow Rentals Report a problem | ||
| 6/16/2022 | Listing removed | -- |
Source: Zillow Rental Manager Report a problem | ||
| 5/17/2022 | Listed for rent | $2,100+42.4%$1/sqft |
Source: Zillow Rental Manager Report a problem | ||
| 3/24/2021 | Listing removed | -- |
Source: Owner Report a problem | ||
| 12/1/2019 | Listing removed | $1,475$1/sqft |
Source: TurboTenant Report a problem | ||
| 11/16/2019 | Listed for rent | $1,475$1/sqft |
Source: Owner Report a problem | ||
| 10/4/2016 | Sold | $174,140-3.2%$74/sqft |
Source: Baldwin Realtors #239880 Report a problem | ||
| 6/13/2016 | Price change | $179,900-2.8%$77/sqft |
Source: Keller Williams - Daphne/Fairhope #239880 Report a problem | ||
| 5/31/2016 | Price change | $185,000-5.1%$79/sqft |
Source: Keller Williams - Daphne/Fairhope #239880 Report a problem | ||
| 5/17/2016 | Listed for sale | $195,000+5.4%$83/sqft |
Source: Keller Williams AGC Realty - Fairhope #239880 Report a problem | ||
| 7/12/2008 | Listing removed | $185,000$79/sqft |
Source: Coldwell Banker** #171932 Report a problem | ||
| 6/28/2008 | Price change | $185,000-7.5%$79/sqft |
Source: Coldwell Banker** #171932 Report a problem | ||
| 5/11/2008 | Price change | $199,900-7%$85/sqft |
Source: Coldwell Banker** #171932 Report a problem | ||
| 5/2/2008 | Price change | $215,000+7.6%$92/sqft |
Source: Coldwell Banker** #171932 Report a problem | ||
| 4/30/2008 | Price change | $199,900-7%$85/sqft |
Source: Coldwell Banker** #171932 Report a problem | ||
| 3/20/2008 | Listed for sale | $215,000$92/sqft |
Source: Coldwell Banker** #171932 Report a problem | ||

Get a cash offer in 3 minutes
Find out how much your home could sell for in as little as 3 minutes with a no-obligation cash offer.
Estimated market value
$309,200
