Welcome home to this spacious end-unit townhome in the sought-after community of Mill Race. This rare four bedroom layout stands out giving you the extra space you’ve been looking for. On the main level, you’ll find a huge family room and a cozy gas fireplace which is the perfect spot for relaxing or entertaining. The light-filled eat-in kitchen features a generous breakfast nook that opens to a Trex deck, where you can enjoy sweeping views in all directions. With no homes behind you and open space at the rear, you’ll love the added sense of privacy and tranquility. Upstairs, the primary bedroom is a true retreat with a huge walk-in closet and adjacent primary bathroom with a walk-in shower and large soaking tub. The additional bedrooms offer great flexibility for family, guests, a home office, or hobby space. A full walkout basement provides excellent storage now and incredible potential for future finished living space - think rec room, gym, or media room. Rounding out this home is a two-car garage and a location on an extremely quiet street, yet still close to everything you need.
Sold for $417,500
$417,500
117 Willow Dr, Easton, PA 18045
4beds
2,352sqft
Townhouse
Built in 2004
4,399 Square Feet Lot
$434,500 Zestimate®
$178/sqft
$2,905 Estimated rent
Home value
$434,500
$395,000 - $478,000
$2,905/mo
Zestimate® history
Owner options
List your home for rent
$2,905/mo
Rent Zestimate®
Find your next renter with Zillow Rental Manager. Plus, with online applications, you can quickly screen prospective tenants – for free.
$2,905/mo
Rent Zestimate®
Refinance and save
$2,947/mo
Est. payment
Refinancing to a lower rate could help reduce your monthly payments and save thousands over the life of the loan.
$2,947/mo
Est. payment
Explore your selling options
Work with a Zillow partner agent
Leverage their expertise and Zillow's premium Showcase listings to get your home seen by more buyers.
Get startedList with your own agent
Get your home in front of millions of buyers by listing it on Zillow.
Learn how to do itSell it yourself
Take full control of how buyers see your home on Zillow by listing For Sale by Owner (FSBO).
List your homeWhat's special
Two-car garageHuge family roomTrex deckGenerous breakfast nookCozy gas fireplaceHuge walk-in closetLight-filled eat-in kitchen
Zillow last checked:
Listing updated:
Listed by:
Kristin Nelson-Peck 610-691-6615,
Tuskes Realty,
Michael C. Tuskes 610-691-6615,
Tuskes Realty
Bought with:
Sarah R. Orozco Garcia, RS356777
Keller Williams Northampton
Source: GLVR,MLS#: 768318 Originating MLS: Lehigh Valley MLS
Originating MLS: Lehigh Valley MLSFacts & features
Interior
Bedrooms & bathrooms
- Bedrooms: 4
- Bathrooms: 3
- Full bathrooms: 2
- 1/2 bathrooms: 1
Primary bedroom
- Level: Second
- Dimensions: 17.00 x 11.50
Bedroom
- Level: Second
- Dimensions: 10.50 x 10.00
Bedroom
- Level: Second
- Dimensions: 10.50 x 11.50
Bedroom
- Level: Second
- Dimensions: 19.00 x 11.50
Primary bathroom
- Level: Second
- Dimensions: 12.50 x 9.50
Breakfast room nook
- Level: First
- Dimensions: 10.00 x 10.00
Dining room
- Level: First
- Dimensions: 13.50 x 11.00
Family room
- Level: First
- Dimensions: 16.50 x 23.00
Foyer
- Level: First
- Dimensions: 12.00 x 4.00
Other
- Level: Second
- Dimensions: 5.50 x 10.00
Half bath
- Level: First
- Dimensions: 6.00 x 3.00
Kitchen
- Description: Kitchen Nook
- Level: First
- Dimensions: 12.50 x 10.00
Laundry
- Level: Second
- Dimensions: 6.00 x 7.50
Other
- Description: Primary Walk-in Closet
- Level: Second
- Dimensions: 9.50 x 7.50
Heating
- Gas
Cooling
- Central Air
Appliances
- Included: Dryer, Dishwasher, Gas Oven, Gas Range, Gas Water Heater, Microwave, Washer
- Laundry: Lower Level
Features
- Breakfast Area, Dining Area, Separate/Formal Dining Room, Entrance Foyer, Family Room Main Level, Walk-In Closet(s)
- Flooring: Carpet, Engineered Hardwood, Tile
- Basement: Walk-Out Access
- Has fireplace: Yes
- Fireplace features: Gas Log, Living Room
Interior area
- Total interior livable area: 2,352 sqft
- Finished area above ground: 2,352
- Finished area below ground: 0
Property
Parking
- Total spaces: 2
- Parking features: Attached, Built In, Driveway, Garage
- Attached garage spaces: 2
- Has uncovered spaces: Yes
Features
- Stories: 2
- Patio & porch: Deck
- Exterior features: Deck
- Has view: Yes
- View description: Panoramic
Lot
- Size: 4,399 Square Feet
- Features: Views
- Residential vegetation: Partially Wooded
Details
- Parcel number: K911R130324
- Zoning: RES
- Special conditions: None
Construction
Type & style
- Home type: Townhouse
- Architectural style: Other
- Property subtype: Townhouse
Materials
- Stone, Vinyl Siding, Wood Siding
- Roof: Asphalt,Fiberglass
Condition
- Year built: 2004
Utilities & green energy
- Sewer: Public Sewer
- Water: Public
Community & HOA
Community
- Subdivision: The Villages at Mill Race
HOA
- Has HOA: Yes
- HOA fee: $175 monthly
Location
- Region: Easton
Financial & listing details
- Price per square foot: $178/sqft
- Tax assessed value: $80,000
- Annual tax amount: $7,487
- Date on market: 11/19/2025
- Cumulative days on market: 42 days
- Ownership type: Fee Simple
Price history
| Date | Event | Price |
|---|---|---|
| 1/30/2026 | Sold | $417,500$178/sqft |
Source:  GLVR #768318 Report a problem GLVR #768318 Report a problem | ||
| 1/2/2026 | Pending sale | $417,500-1.7%$178/sqft |
Source: GLVR #768318 Report a problem | ||
| 11/19/2025 | Listed for sale | $424,900+95.4%$181/sqft |
Source: GLVR #768318 Report a problem | ||
| 2/26/2021 | Listing removed | -- |
Source: Owner Report a problem | ||
| 6/11/2020 | Listing removed | $2,500$1/sqft |
Source: Owner Report a problem | ||
| 6/4/2020 | Listed for rent | $2,500$1/sqft |
Source: Owner Report a problem | ||
| 6/2/2020 | Sold | $217,500-22.9%$92/sqft |
Source: Public Record Report a problem | ||
| 7/31/2007 | Sold | $282,000+14.7%$120/sqft |
Source: Public Record Report a problem | ||
| 6/16/2004 | Sold | $245,900$105/sqft |
Source: Public Record Report a problem | ||
Public tax history
| Year | Property taxes | Tax assessment |
|---|---|---|
| 2025 | $7,292 +2.9% | $80,000 |
| 2024 | $7,090 +1.8% | $80,000 |
| 2023 | $6,963 | $80,000 |
| 2022 | $6,963 +637.6% | $80,000 |
| 2021 | $944 | $80,000 |
| 2020 | $944 | $80,000 |
| 2018 | $944 | $80,000 |
| 2017 | -- | $80,000 |
| 2016 | -- | $80,000 |
| 2015 | -- | $80,000 |
| 2014 | -- | $80,000 |
| 2013 | -- | $80,000 |
| 2012 | -- | $80,000 |
| 2011 | -- | $80,000 |
| 2010 | -- | $80,000 |
| 2004 | -- | $80,000 |
Find assessor info on the county website
Neighborhood: 18045
Nearby homes
- $424,4003 bd2 ba2.2k sqft115 Willow Dr, Easton, PA 18045Off Market
- $424,5003 bd3 ba2k sqft119 Willow Dr, Easton, PA 18045Off Market
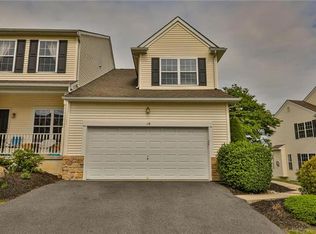
- $417,2003 bd2 ba1.9k sqft113 Willow Dr, Easton, PA 18045Off Market
- $400,2003 bd3 ba2.2k sqft121 Willow Dr, Easton, PA 18045Off Market
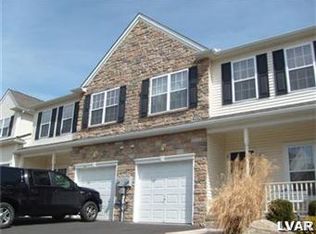
- $446,9003 bd3 ba2k sqft111 Willow Dr, Easton, PA 18045Off Market
- $401,2003 bd4 ba2.1k sqft123 Willow Dr, Easton, PA 18045Off Market
- $433,3003 bd2 ba1.9k sqft125 Willow Dr, Easton, PA 18045Off Market
- $394,7003 bd3 ba2.2k sqft120 Willow Dr, Easton, PA 18045Off Market
Nearby schools
GreatSchools rating
- 8/10Tracy El SchoolGrades: K-5Distance: 1.3 mi
- 4/10Easton Area Middle SchoolGrades: 6-8Distance: 2.1 mi
- 4/10Easton Area High SchoolGrades: 9-12Distance: 3.5 mi
Schools provided by the listing agent
- District: Easton
Source: GLVR. This data may not be complete. We recommend contacting the local school district to confirm school assignments for this home.
Get a cash offer in 3 minutes
Find out how much your home could sell for in as little as 3 minutes with a no-obligation cash offer.
Estimated market value
$434,500
Get a cash offer in 3 minutes
Find out how much your home could sell for in as little as 3 minutes with a no-obligation cash offer.
Estimated market value
$434,500
- Pennsylvania
- Northampton County
- Easton
- 18045
- 117 Willow Dr
Nearby cities
Nearby neighborhoods
Nearby zip codes
Other Easton Topics
