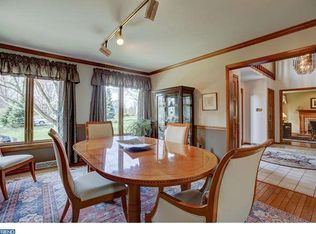
Drive into this peaceful, friendly community amidst blooming cherry trees, and make your way to the cul-de-sac where you'll find this charming home awaiting you. Step through the double front doors into the two-story foyer where natural light floods in, creating a welcoming atmosphere throughout the house. To the right, discover the inviting living room featuring a fireplace, multiple windows and skylights, while the dining room to the left offers a perfect space for entertaining, seamlessly connected to the kitchen. The kitchen itself is a highlight, boasting quartz countertops, beautiful cabinetry, Insteon lighting, top-grade appliances and an eat-in area. Adjacent to the kitchen is the cozy family room, complete with another wood-burning fireplace and sliders leading to the Trex deck and expansive, flat backyard, teeming with wildlife, including birds, foxes and deer. Off the kitchen, you'll find a convenient laundry room, mudroom and powder room. Returning to the foyer, go to the right to discover the primary bedroom suite, featuring two walk-in closets and a luxurious bathroom with a rain shower boasting six niches, a towel warmer and ample cabinetry with a makeup area. Upstairs, three more generously sized bedrooms and a hall bath await, all with large closets. The gardens surrounding the home have been thoughtfully designed for the space, offering beauty without the hassle. They are meticulously landscaped to be low maintenance, ensuring you can spend more time enjoying their tranquility rather than tending to them. Location-wise, this home offers the best of both worlds - nestled just outside of thriving Kennett Square with its plethora of restaurants and shops, yet still within commuting distance to Philadelphia, Baltimore and Wilmington. Come embrace the happy and calming ambiance this home exudes, making it the perfect retreat after a busy day.
Sold for $742,500
$742,500
117 Willow Glen Dr, Kennett Square, PA 19348
4beds
3,044sqft
Single Family Residence
Built in 1987
1 Acres Lot
$801,900 Zestimate®
$244/sqft
$3,616 Estimated rent
Home value
$801,900
$762,000 - $842,000
$3,616/mo
Zestimate® history
Owner options
List your home for rent
$3,616/mo
Rent Zestimate®
Find your next renter with Zillow Rental Manager. Plus, with online applications, you can quickly screen prospective tenants – for free.
$3,616/mo
Rent Zestimate®
Refinance and save
$5,573/mo
Est. payment
Refinancing to a lower rate could help reduce your monthly payments and save thousands over the life of the loan.
$5,573/mo
Est. payment
Explore your selling options
Work with a Zillow partner agent
Leverage their expertise and Zillow's premium Showcase listings to get your home seen by more buyers.
Get startedList with your own agent
Get your home in front of millions of buyers by listing it on Zillow.
Learn how to do itSell it yourself
Take full control of how buyers see your home on Zillow by listing For Sale by Owner (FSBO).
List your homeWhat's special
Zillow last checked:
Listing updated:
Listed by:
Barbara Carty 610-636-4536,
RE/MAX Excellence - Kennett Square
Bought with:
Linda Chase, RS-321053
Compass
Source: Bright MLS,MLS#: PACT2063824
Facts & features
Interior
Bedrooms & bathrooms
- Bedrooms: 4
- Bathrooms: 3
- Full bathrooms: 2
- 1/2 bathrooms: 1
- Main level bathrooms: 2
- Main level bedrooms: 1
Rooms
- Room types: Living Room, Dining Room, Bedroom 2, Bedroom 4, Family Room, Breakfast Room, Laundry, Bathroom 3
Basement
- Area: 0
Heating
- Heat Pump, Electric
Cooling
- Central Air, Electric
Appliances
- Included: Dishwasher, Disposal, Dryer, Exhaust Fan, Microwave, Double Oven, Self Cleaning Oven, Oven, Oven/Range - Gas, Built-In Range, Refrigerator, Stainless Steel Appliance(s), Washer, Water Conditioner - Owned, Water Heater, Energy Efficient Appliances, Water Treat System, Electric Water Heater
- Laundry: Main Level, Laundry Room
Features
- Breakfast Area, Built-in Features, Ceiling Fan(s), Entry Level Bedroom, Family Room Off Kitchen, Open Floorplan, Formal/Separate Dining Room, Eat-in Kitchen, Kitchen - Gourmet, Kitchen Island, Kitchen - Table Space, Primary Bath(s), Bathroom - Tub Shower, Upgraded Countertops, Walk-In Closet(s), Wine Storage, Recessed Lighting, 2 Story Ceilings, 9'+ Ceilings, Dry Wall
- Flooring: Hardwood, Carpet, Tile/Brick, Wood
- Doors: Double Entry, French Doors, Sliding Glass
- Windows: Replacement, Skylight(s), Casement, Screens, Window Treatments
- Basement: Full,Interior Entry,Concrete,Unfinished,Sump Pump
- Number of fireplaces: 2
- Fireplace features: Wood Burning, Wood Burning Stove
Interior area
- Total structure area: 3,044
- Total interior livable area: 3,044 sqft
- Finished area above ground: 3,044
- Finished area below ground: 0
Property
Parking
- Total spaces: 12
- Parking features: Garage Faces Side, Inside Entrance, Asphalt, Driveway, Attached
- Attached garage spaces: 2
- Uncovered spaces: 10
Accessibility
- Accessibility features: None
Features
- Levels: Two
- Stories: 2
- Patio & porch: Deck
- Exterior features: Lighting, Play Equipment, Rain Gutters, Play Area
- Pool features: None
- Has view: Yes
- View description: Garden
Lot
- Size: 1 Acres
- Features: Cul-De-Sac, Front Yard, Interior Lot, Landscaped, Level, No Thru Street, Open Lot, Rear Yard, SideYard(s), Suburban
Details
- Additional structures: Above Grade, Below Grade
- Parcel number: 6204 0146.02J0
- Zoning: R10 RES:1 FAM
- Zoning description: 1 Acre & DWG LOT 9
- Special conditions: Standard
Construction
Type & style
- Home type: SingleFamily
- Architectural style: Traditional
- Property subtype: Single Family Residence
Materials
- Stucco, Cedar, Stone, Wood Siding
- Foundation: Concrete Perimeter
- Roof: Shingle,Pitched
Condition
- Excellent
- New construction: No
- Year built: 1987
Utilities & green energy
- Electric: 440 Volts, Circuit Breakers
- Sewer: On Site Septic
- Water: Private, Well
- Utilities for property: Cable Available, Electricity Available, Phone Available, Cable, Fiber Optic
Community & HOA
Community
- Subdivision: Willow Glen
HOA
- Has HOA: Yes
- Amenities included: Common Grounds
- Services included: Trash, Common Area Maintenance
- HOA fee: $800 annually
- HOA name: WILLOW GLEN
Location
- Region: Kennett Square
- Municipality: KENNETT TWP
Financial & listing details
- Price per square foot: $244/sqft
- Tax assessed value: $212,380
- Annual tax amount: $8,660
- Date on market: 4/17/2024
- Listing agreement: Exclusive Right To Sell
- Listing terms: Cash,Conventional,FHA,VA Loan
- Inclusions: All Appliances, Leased Propane Tank, Wine / Beverage Refrigerator, Over-fireplace Tv Mount (pulldown)
- Exclusions: Curtains In 2nd Floor Bedrooms, Bidet Toilet Seats (to Be Replaced With Regular Toilet Seats), Exterior Planting Pots, All Mirrors
- Ownership: Fee Simple
- Road surface type: Black Top, Paved
Price history
| Date | Event | Price |
|---|---|---|
| 9/20/2024 | Sold | $742,500-7.2%$244/sqft |
Source:  Bright MLS #PACT2063824 Report a problem Bright MLS #PACT2063824 Report a problem | ||
| 8/17/2024 | Contingent | $799,990$263/sqft |
Source: Bright MLS #PACT2063824 Report a problem | ||
| 7/15/2024 | Price change | $799,990-3%$263/sqft |
Source: Bright MLS #PACT2063824 Report a problem | ||
| 5/30/2024 | Price change | $824,900-5.2%$271/sqft |
Source: Bright MLS #PACT2063824 Report a problem | ||
| 5/22/2024 | Price change | $869,900-3.2%$286/sqft |
Source: Bright MLS #PACT2063824 Report a problem | ||
| 4/17/2024 | Listed for sale | $899,000+117.1%$295/sqft |
Source: Bright MLS #PACT2063824 Report a problem | ||
| 5/2/2018 | Sold | $414,000-2.6%$136/sqft |
Source: Public Record Report a problem | ||
| 10/5/2015 | Listing removed | $424,900$140/sqft |
Source: Long & Foster - Greenville #6476710 Report a problem | ||
| 5/30/2015 | Price change | $424,900-5.4%$140/sqft |
Source: Long and Foster - Greenville #6476710 Report a problem | ||
| 1/16/2015 | Price change | $449,000-4.3%$148/sqft |
Source: Long & Foster Real Estate #6476710 Report a problem | ||
| 10/25/2014 | Listed for sale | $469,000$154/sqft |
Source: Long & Foster Real Estate #6476710 Report a problem | ||
Public tax history
| Year | Property taxes | Tax assessment |
|---|---|---|
| 2025 | $9,008 +1.7% | $212,380 |
| 2024 | $8,856 +4.3% | $212,380 |
| 2023 | $8,492 +1.3% | $212,380 |
| 2022 | $8,386 +2% | $212,380 |
| 2021 | $8,224 +362.7% | $212,380 |
| 2020 | $1,777 -77.3% | $212,380 |
| 2019 | $7,840 -12.2% | $212,380 -18.1% |
| 2018 | $8,929 +9899.9% | $259,200 |
| 2017 | $89 -91.3% | $259,200 |
| 2016 | $1,028 | $259,200 |
| 2015 | $1,028 | $259,200 |
| 2014 | $1,028 | $259,200 |
| 2013 | -- | $259,200 |
| 2012 | -- | $259,200 |
| 2011 | -- | $259,200 |
| 2010 | -- | $259,200 |
| 2009 | -- | $259,200 |
| 2008 | -- | $259,200 |
| 2007 | -- | $259,200 |
| 2006 | -- | $259,200 |
| 2005 | -- | $259,200 |
| 2004 | -- | $259,200 |
| 2003 | -- | $259,200 |
| 2000 | -- | $259,200 |
Find assessor info on the county website
Neighborhood: 19348
Nearby homes
- $959,8004 bd3 ba4.8k sqft118 Willow Glen Dr, Kennett Square, PA 19348Off Market
- $769,1004 bd2 ba3.9k sqft115 Willow Glen Dr, Kennett Square, PA 19348Off Market
- $966,6005 bd-- ba4.3k sqft992 Baneswood Dr, Kennett Square, PA 19348Off Market
- $786,6004 bd3 ba3.3k sqft108 Willow Glen Dr, Kennett Square, PA 19348Off Market
- $829,4004 bd3 ba3.4k sqft116 Willow Glen Dr, Kennett Square, PA 19348Off Market
- $776,7004 bd2 ba3.4k sqft109 Willow Glen Dr, Kennett Square, PA 19348Off Market
- $911,0005 bd3 ba6.1k sqft994 Baneswood Dr, Kennett Square, PA 19348Off Market
- $708,7004 bd2 ba3.5k sqft113 Willow Glen Dr, Kennett Square, PA 19348Off Market
Nearby schools
GreatSchools rating
- 7/10Greenwood El SchoolGrades: 1-5Distance: 0.5 mi
- 8/10Kennett Middle SchoolGrades: 6-8Distance: 6 mi
- 6/10Kennett High SchoolGrades: 9-12Distance: 2.5 mi
Schools provided by the listing agent
- Elementary: Greenwood
- Middle: C F Patton
- High: Kennett
- District: Kennett Consolidated
Source: Bright MLS. This data may not be complete. We recommend contacting the local school district to confirm school assignments for this home.
Get a cash offer in 3 minutes
Find out how much your home could sell for in as little as 3 minutes with a no-obligation cash offer.
Estimated market value
$801,900
Get a cash offer in 3 minutes
Find out how much your home could sell for in as little as 3 minutes with a no-obligation cash offer.
Estimated market value
$801,900
- Pennsylvania
- Chester County
- Kennett Square
- 19348
- 117 Willow Glen Dr
Nearby cities
Nearby neighborhoods
Nearby zip codes
Other Kennett Square Topics
