Skip main navigation
For sale
$250,000
3beds
1,820sqft

117 Wimbledon Ln, Owings Mills, MD 21117

3beds
1,820sqft
Townhouse
Built in 1985
1,700 sqft
Parking lot
$137 price/sqft
$163/mo HOA

What's special

Comfortable and functional layout

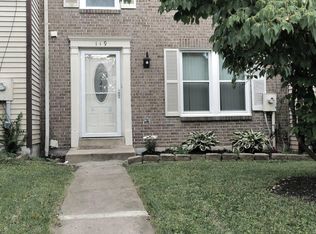
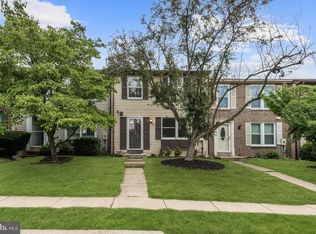
Welcome to 117 Wimbledon Lane! This 3-bedroom, 1.5-bath home offers a comfortable and functional layout with plenty of opportunity to make the space your own. Enjoy well-proportioned living areas and the convenience of a half bath in addition to the full bath. Outside the home, take advantage of access to the community pool, perfect for enjoying warmer days close to home. Conveniently located near everyday shopping, dining, recreation, and commuter routes, this property is being sold as-is.

2 days
|
301
|
24
|
Source: Bright MLS,MLS#: MDBC2171506MLS Logo
Travel times

Living Room

Kitchen

Primary Bedroom

Zillow last checked:

Listing updated:

Listed by:

Bob Chew 410-995-9600,

Samson Properties 7033493900,

Listing Team: The Bob And Ronna Group, Co-Listing Team: The Bob And Ronna Group,Co-Listing Agent: Erika Key 410-781-1311,

Samson Properties

Source: Bright MLS,MLS#: MDBC2171506MLS Logo

Facts & features

Interior

Bedrooms & bathrooms
  • Bedrooms: 3
  • Bathrooms: 2
  • Full bathrooms: 1
  • 1/2 bathrooms: 1
  • Main level bathrooms: 1
Basement
  • Area: 600
Heating
  • Forced Air, Electric
Cooling
  • Central Air, Electric
Appliances
  • Included: Dishwasher, Disposal, Dryer, Microwave, Oven/Range - Electric, Refrigerator, Washer, Electric Water Heater
Features
  • Kitchen - Table Space, Dry Wall
  • Flooring: Carpet, Laminate
  • Basement: Finished
  • Has fireplace: No
Interior area
  • Total structure area: 1,820
  • Total interior livable area: 1,820 sqft
  • Finished area above ground: 1,220
  • Finished area below ground: 600
Video & virtual tour

Property

Parking
  • Parking features: Parking Lot
Accessibility
  • Accessibility features: None
Features
  • Levels: Three
  • Stories: 3
  • Patio & porch: Deck
  • Pool features: Community
Lot
  • Size: 1,700 Square Feet
Details
  • Additional structures: Above Grade, Below Grade
  • Parcel number: 04031800012005
  • Zoning: R
  • Special conditions: Standard

Construction

Type & style
  • Home type: Townhouse
  • Architectural style: Colonial
  • Property subtype: Townhouse
Materials
  • Vinyl Siding
  • Foundation: Block
Condition
  • New construction: No
  • Year built: 1985

Utilities & green energy

  • Sewer: Public Sewer
  • Water: Public

Community & HOA

Community
  • Subdivision: Queen Anne Village
HOA
  • Has HOA: Yes
  • HOA fee: $163 monthly
Location
  • Region: Owings Mills

Financial & listing details

  • Price per square foot: $137/sqft
  • Tax assessed value: $219,200
  • Annual tax amount: $2,625
  • Date on market: 9/3/2026
  • Listing agreement: Exclusive Right To Sell
  • Listing terms: Cash,Conventional,FHA,VA Loan
  • Ownership: Fee Simple

Price history

DateEventPrice
9/3/2026Listed for sale$250,000+145.1%$137/sqft
Source: Bright MLS #MDBC2171506 Report a problem
3/26/1993Sold$102,000$56/sqft
Source: Agent Provided Report a problem

Public tax history

YearProperty taxesTax assessment
2025$3,513 +43.3%$216,600 +7.1%
2024$2,451 +7.6%$202,267 +7.6%
2023$2,278 +8.3%$187,933 +8.3%
2022$2,104 +3.7%$173,600 +3.7%
2021$2,029 +3.8%$167,400 +3.8%
2020$1,954 +4%$161,200 +4%
2019$1,879 +0.9%$155,000 +0.9%
2018$1,862 +0.9%$153,633 +0.9%
2017$1,845 -8.1%$152,267 +0.9%
2016$2,009 $150,900
2015$2,009 $150,900
2014$2,009 $150,900 -3%
2013-- $155,500
2012-- $155,500
2011-- $155,500 -29.2%
2010-- $219,670 +13.3%
2009-- $193,952 +15.3%
2008-- $168,236 +18%
2007-- $142,520 +14.4%
2006-- $124,596 +16.8%
2005-- $106,673 +20.2%
2004-- $88,750 +1.8%
2003-- $87,222 +1.8%
2002-- $85,696 +1.8%
2001-- $84,170

Find assessor info on the county website

Monthly payment

Est. payment
$1,651/mo
Principal & interest
$1273
Property taxes
$215
HOA Fees
$163
More affordability toolsChevron Right

Estimated market value

Not available

Estimated sales range

Not available

Not available

Climate risks

Explore flood, wildfire, and other predictive climate risk information for this property on First Street®️.

Neighborhood: 21117

Nearby schools

Woodholme Elementary School
Grades PK-50.9 miles
5/10
GreatSchools® Rating
Test Score Rating
3/10
Student Progress Rating
6/10
Pikesville Middle School
Grades 6-82.9 miles
3/10
GreatSchools® Rating
Test Score Rating
3/10
Student Progress Rating
2/10
Owings Mills High School
Grades 9-122.8 miles
2/10
GreatSchools® Rating
Test Score Rating
2/10
College Readiness Rating
2/10