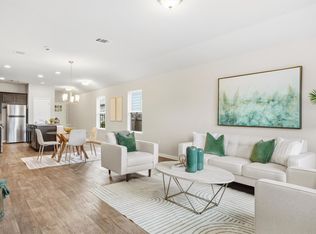
LOCATION LOCATION LOCATION!! Orchard Ridge Community, Just Minutes from Shopping and Amenities. Multiple access routes to travel!! Entry level cost in an AWESOME Neighborhood Parks-Trails-Pool-Community Garden and So Much More! Granite Countertops, Stainless Steel Appliances Included. Laminate wood flooring! Property in very good condition. Carpet & Paint in good condition. Upgraded fixtures throughout!
Active
Price cut: $4.6K (8/11)
$254,900
117 Wind Flower Ln, Liberty Hill, TX 78642
3beds
1,240sqft
Single Family Residence
Built in 2020
4,791 Square Feet Lot
$251,900 Zestimate®
$206/sqft
$93/mo HOA
What's special
Laminate wood flooringStainless steel appliances includedGranite countertopsUpgraded fixtures throughoutParks-trails-pool-community garden
- 42 days
- 936
- 73
Zillow last checked:
Listing updated:
Listed by:
Pauly Campanaro 512-688-6653,
eXp Realty, LLC (888) 519-7431
Source: Unlock MLS,MLS#: 1695696
Facts & features
Interior
Bedrooms & bathrooms
- Bedrooms: 3
- Bathrooms: 2
- Full bathrooms: 2
- Main level bedrooms: 3
Heating
- Central, Electric
Cooling
- Central Air
Appliances
- Included: Dishwasher, Microwave, Range
Features
- Breakfast Bar, Ceiling Fan(s), High Ceilings, Corain Counters, Eat-in Kitchen, Primary Bedroom on Main, Walk-In Closet(s)
- Flooring: Carpet, Laminate
- Windows: Double Pane Windows
Interior area
- Total interior livable area: 1,240 sqft
Video & virtual tour
Property
Parking
- Total spaces: 2
- Parking features: Attached, Garage
- Attached garage spaces: 2
Accessibility
- Accessibility features: None
Features
- Levels: One
- Stories: 1
- Patio & porch: Front Porch, Rear Porch
- Exterior features: Gutters Partial, Private Yard
- Pool features: None
- Fencing: Privacy
- Has view: Yes
- View description: None
- Waterfront features: None
Lot
- Size: 4,791 Square Feet
- Dimensions: 40 x 120
- Features: Sprinkler - Partial
Details
- Additional structures: None
- Parcel number: R567539
- Special conditions: Standard
Construction
Type & style
- Home type: SingleFamily
- Property subtype: Single Family Residence
Materials
- Foundation: Slab
- Roof: Composition
Condition
- Resale
- New construction: No
- Year built: 2020
Details
- Builder name: Lennar
Utilities & green energy
- Sewer: Public Sewer
- Water: Public
- Utilities for property: Cable Available
Community & HOA
Community
- Features: Park, Playground, Pool, Sport Court(s)/Facility
- Subdivision: HIGHLAND MEADOWS - WILSON COUN
HOA
- Has HOA: Yes
- Services included: Common Area Maintenance
- HOA fee: $280 quarterly
- HOA name: CCMC
Location
- Region: Liberty Hill
Financial & listing details
- Price per square foot: $206/sqft
- Tax assessed value: $312,772
- Annual tax amount: $7,146
- Date on market: 7/25/2026
- Listing terms: Cash,Conventional,FHA
Estimated market value
$251,900
$239,000 - $264,000
$1,826/mo
Price history
| Date | Event | Price |
|---|---|---|
| 8/11/2026 | Price change | $254,900-1.8%$206/sqft |
Source: eXp Realty #ACT1695696 Report a problem | ||
| 8/3/2026 | Price change | $259,500-8.9%$209/sqft |
Source: eXp Realty #ACT1695696 Report a problem | ||
| 7/25/2026 | Listed for sale | $285,000-18.6%$230/sqft |
Source: eXp Realty #ACT1695696 Report a problem | ||
| 7/16/2026 | Sold | -- |
Source: Public Record Report a problem | ||
| 2/6/2026 | Listed for sale | $350,000+4.5%$282/sqft |
Source:  LERA MLS #1939515 Report a problem LERA MLS #1939515 Report a problem | ||
| 1/21/2026 | Listing removed | $1,745$1/sqft |
Source: Zillow Rentals Report a problem | ||
| 12/16/2025 | Listed for rent | $1,745-3.1%$1/sqft |
Source: Zillow Rentals Report a problem | ||
| 11/27/2024 | Listing removed | $1,800$1/sqft |
Source: Zillow Rentals Report a problem | ||
| 11/16/2024 | Listed for rent | $1,800-5.3%$1/sqft |
Source: Zillow Rentals Report a problem | ||
| 8/26/2024 | Listing removed | $335,000$270/sqft |
Source:  Unlock MLS #4879501 Report a problem Unlock MLS #4879501 Report a problem | ||
| 6/15/2024 | Price change | $335,000-2.9%$270/sqft |
Source: Unlock MLS #4879501 Report a problem | ||
| 5/30/2024 | Listed for sale | $345,000+16.9%$278/sqft |
Source: Unlock MLS #4879501 Report a problem | ||
| 8/29/2023 | Listing removed | -- |
Source: Zillow Rentals Report a problem | ||
| 8/15/2023 | Price change | $1,900-5%$2/sqft |
Source: Zillow Rentals Report a problem | ||
| 8/1/2023 | Listed for rent | $2,000$2/sqft |
Source: Zillow Rentals Report a problem | ||
| 5/2/2023 | Sold | -- |
Source: Agent Provided Report a problem | ||
| 4/3/2023 | Contingent | $295,000$238/sqft |
Source: Unlock MLS #1954351 Report a problem | ||
| 3/30/2023 | Listed for sale | $295,000+21.2%$238/sqft |
Source: Unlock MLS #1954351 Report a problem | ||
| 5/1/2021 | Listing removed | -- |
Source: Unlock MLS #3769717 Report a problem | ||
| 11/2/2020 | Pending sale | $243,390$196/sqft |
Source: Unlock MLS #3769717 Report a problem | ||
| 10/15/2020 | Listed for sale | $243,390$196/sqft |
Source: CTX Listings, LLC #3769717 Report a problem | ||
Public tax history
| Year | Property taxes | Tax assessment |
|---|---|---|
| 2025 | $8,221 +25.8% | $312,772 +6.4% |
| 2024 | $6,534 +14.5% | $293,887 -15.4% |
| 2023 | $5,709 -20.5% | $347,387 +7% |
| 2022 | $7,177 +170.6% | $324,613 +213.6% |
| 2021 | $2,652 +48.6% | $103,521 +53.8% |
| 2020 | $1,785 -5.7% | $67,307 -5% |
| 2019 | $1,893 | $70,850 |
Find assessor info on the county website
Monthly payment
Est. payment
Payment breakdown
Explore the cost of this home by adjusting the details. Changes won't be saved.Climate risks
Neighborhood: 78642
Nearby schools
Schools provided by the listing agent
- Elementary: Larkspur
- Middle: Danielson
- High: Glenn
- District: Leander ISD
Source: Unlock MLS. This data may not be complete. We recommend contacting the local school district to confirm school assignments for this home.
- $326,8003 bd3 ba2.2k sqft121 Wind Flower Ln, Liberty Hill, TX 78642Off Market
- $349,5004 bd-- ba2k sqft125 Wind Flower Ln, Liberty Hill, TX 78642Off Market
- $351,4933 bd2 ba1.6k sqft113 Wind Flower Ln, Liberty Hill, TX 78642Off Market
- $325,4003 bd-- ba1.8k sqft109 Wind Flower Ln, Liberty Hill, TX 78642Off Market
Similar homes
- $289,9003 bd2 ba1.4k sqft144 High Plains Pass, Liberty Hill, TX 78642Active

 MLS ID #8395752, Lisa Larkin, All City Real Estate Ltd. Co. Unlock MLS
 - $249,0003 bd2 ba1.3k sqft144 Continental Ave, Liberty Hill, TX 78642For Sale
 MLS ID #9187460, Antonio Lou, All City Real Estate. HAR
 - $315,0003 bd2 ba1.5k sqft284 Zuma Dr, Liberty Hill, TX 78642Active
 MLS ID #6785611, Jackie Dearth, JPAR Round Rock. Unlock MLS
 - $289,0003 bd2 ba1.5k sqft201 Yoakum St, Leander, TX 78641Active
 MLS ID #9331904, Sharon Toler, Coldwell Banker Apex. Unlock MLS
 - $303,0003 bd2 ba1.3k sqft313 Drystone Trl, Liberty Hill, TX 78642ActiveMLS ID #9688217, Alberto Morejon, Olvera Bolton Properties. Unlock MLS
- $299,9003 bd2 ba1.4k sqft109 Lambert St, Leander, TX 78641ActiveMLS ID #4405303, Chris Watters, Watters International Realty. Unlock MLS
- $299,9003 bd2 ba1.4k sqft148 Presidential Path, Liberty Hill, TX 78642ActiveMLS ID #1268204, Austin Davis, Home and Land Equity, LLC. Unlock MLS
- $329,9004 bd2 ba1.6k sqft153 Carlina Loop, Liberty Hill, TX 78642ActiveMLS ID #1103521, Gigi Grzanich, AustinVestors. Unlock MLS
- $325,9954 bd3 ba1.7k sqft453 Agave Azul Way, Leander, TX 78641ActiveMLS ID #2715710, Victor Garcia, Marshall Reddick Real Estate. Unlock MLS
- $320,0004 bd2 ba1.6k sqft333 Blue Sage Dr, Leander, TX 78641ActiveMLS ID #5529488, Ryan Childress, Pure Realty. Unlock MLS
- $300,0004 bd2 ba1.8k sqft206 Star Spangled Dr, Liberty Hill, TX 78642ActiveMLS ID #2405559, Brenda Brand, Venture Partners R.E.. Unlock MLS
- $309,9003 bd2 ba1.5k sqft224 Trellis Blvd, Leander, TX 78641ActiveMLS ID #9606833, Wanda Vazquez, Jimmy Gilmore & Co. Unlock MLS
- $325,0003 bd3 ba1.6k sqft305 Banyon Dr, Liberty Hill, TX 78642ActiveMLS ID #7014076, Jill Rose, Maison Global Realty. Unlock MLS
- $299,9503 bd2 ba1.5k sqft116 Bent Creek Ln, Georgetown, TX 78628ActiveMLS ID #2184656, Jeremy Bartlett, KW-Austin Portfolio Real Estate. Unlock MLS
- $284,9992 bd3 ba1.1k sqft1625 Arapaho Mountain Pass, Leander, TX 78641ActiveMLS ID #4198513, Chris Watters, Watters International Realty. Unlock MLS
- $345,0004 bd2 ba1.7k sqft204 Lambert St, Leander, TX 78641ActiveMLS ID #2165315, Anne Cobern, Austin 512 Realty. Unlock MLS
- $260,0003 bd2 ba1.3k sqft311 Phillips St, Hutto, TX 78634ActiveMLS ID #6824122, Kimberly Knapek, Rainbow Prop.. Unlock MLS
- $330,0003 bd2 ba1.4k sqft700 Affazia Ln #C, Georgetown, TX 78628ActiveMLS ID #8569115, Sharon Rose Eaton, Compass RE Texas, LLC. Unlock MLS
- $335,0003 bd2 ba1.6k sqft912 Wolcott Dr, Leander, TX 78641ActiveMLS ID #2871722, Johnny Duke, Duke Realty. Unlock MLS
- $309,9502 bd2 ba1.4k sqft307 Kickapoo Creek Ln, Georgetown, TX 78633ActiveMLS ID #8484449, Pokey Delwaide, ERA Brokers Consolidated. Unlock MLS
