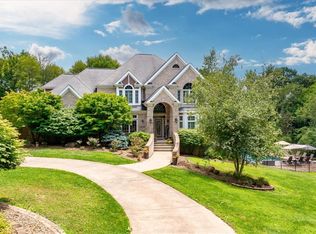
Nestled at the end of a quiet cul-de-sac in the Windwood Heights community of Cranberry Township, this extraordinary estate presents a rare once-in-a-lifetime opportunity. Set on nearly 3.9 private wooded acres, this custom residence masterfully blends timeless luxury, architectural artistry, and resort-style living. From the moment you arrive at the gated entrance and travel the circular driveway lined with decorative lamp posts, the home makes a remarkable first impression. Exceptional craftsmanship, thoughtful design, and attention to detail are evident throughout the flexible floor plan, which is filled with warmth, elegance, and character. Rich walnut hardwood flooring, custom designer finishes, exquisite materials, and Restoration Hardware-inspired décor create a sophisticated yet inviting atmosphere.
Expansive windows frame scenic wooded views from nearly every angle while filling the home with natural light. Designed for both grand entertaining and comfortable everyday living, the layout offers spacious gathering areas, timeless architectural details, and outstanding flow throughout. Five beautifully updated fireplaces are strategically placed across multiple living spaces, adding warmth, ambiance, and refined comfort in every season.
A true showpiece of the home is the luxurious second-floor owner’s suite, thoughtfully designed as a private retreat. This exceptional space features its own fireplace, spacious sitting room, private balcony overlooking the serene property, two oversized walk-in closets, and an expansive spa-inspired owner’s bath. Every detail was carefully selected to create a sanctuary that rivals a luxury resort.
The main level also offers a rare and highly desirable first-floor guest suite complete with handicap accessibility and a private balcony, ideal for multigenerational living, long-term guests, or convenient first-floor accommodations. A full-house generator provides peace of mind, while California Closets systems throughout many of the closets offer exceptional organization and storage.
The finished walk-out lower level adds incredible additional living and entertaining space with endless possibilities for recreation, fitness, media, gaming, or gathering areas. Seamlessly connected to the outdoor amenities, this level was designed for entertaining on any scale. Car enthusiasts, hobbyists, and outdoor adventurers alike will appreciate the rare rear RV garage with direct access via steps to the attached three-car garage, a unique feature seldom found in luxury properties.
Step outside and experience your own private resort. Surrounded by lush landscaping and wooded privacy, the backyard was designed for unforgettable entertaining and peaceful relaxation alike. The stunning saltwater pool with remote-controlled cover is complemented by beautifully designed gathering spaces, including a firepit area, multiple seating areas, and scenic views throughout the property.
The covered deck is an entertainer’s dream, featuring adjustable louvers, an outdoor cooking area with a Blaze grill and Big Green Egg, and a relaxing hot tub, all perfectly positioned to enjoy the tranquil surroundings and ultimate privacy. Whether hosting large gatherings or enjoying a quiet evening at home, the outdoor living spaces are truly exceptional.
A one-of-a-kind Cranberry Township estate offering timeless craftsmanship, luxury amenities, and unmatched privacy.
Sold for $2,050,000
Zillow last checked:
Listing updated:
Bought with:
Jennifer Dolby, RS355848
RE/MAX INFINITY
Source: WPMLS,MLS#: 1753480 Originating MLS: West Penn Multi-List
Originating MLS: West Penn Multi-ListPrice history
| Date | Event | Price |
|---|---|---|
| 6/30/2026 | Sold | $2,050,000-6.8% |
Source:  WPMLS #1753480 Report a problem WPMLS #1753480 Report a problem | ||
| 6/30/2026 | Pending sale | $2,200,000 |
Source: WPMLS #1753480 Report a problem | ||
| 6/4/2026 | Contingent | $2,200,000 |
Source: WPMLS #1753480 Report a problem | ||
| 5/16/2026 | Listed for sale | $2,200,000+104.7% |
Source: WPMLS #1753480 Report a problem | ||
| 11/3/2014 | Sold | $1,075,000-17% |
Source: WPMLS #1022061 Report a problem | ||
| 10/21/2014 | Pending sale | $1,295,000 |
Source: Berkshire Hathaway HomeServices The Preferred Realty #1022061 Report a problem | ||
| 5/30/2014 | Price change | $1,295,000-7.2% |
Source: Berkshire Hathaway HomeServices The Preferred Realty #975748 Report a problem | ||
| 3/25/2014 | Price change | $1,395,000-1.3% |
Source: Prudential Preferred Realty #975748 Report a problem | ||
| 8/14/2013 | Listed for sale | $1,414,000+62.5% |
Source: Prudential Preferred Realty #975748 Report a problem | ||
| 2/3/2005 | Sold | $870,000 |
Source: Public Record Report a problem | ||
Nearby homes
- $1,610,0005 bd6 ba5.6k sqft116 Windwood Heights Dr, Cranberry Township, PA 16066Sold
- $1,135,800-- bd-- ba-- sqft122 Morningside Dr, Cranberry Township, PA 16066Off Market
- $691,100-- bd-- ba-- sqft114 Morningside Dr, Cranberry Township, PA 16066Off Market
- $941,200-- bd-- ba-- sqft116 Morningside Dr, Cranberry Township, PA 16066Off Market
Sell for more on Zillow
Get a Zillow Showcase℠ listing at no additional cost and you could sell for .
$2,050,500
2% more
+$41,010
With Zillow Showcase(estimated)
$2,091,510
