Rare opportunity in the heart of Flowood! Nestled in the desirable Wisteria Hill community just behind Hartfield Academy, this beautifully maintained 5 bedroom, 3.5 bath home offers over 3,500 square feet of warm, inviting living space with the perfect blend of peaceful surroundings and city convenience. Situated on an incredible 1.7-acre corner lot with no HOA , this property offers a rare combination of privacy, space, and freedom while still being just minutes from shopping, dining, parks, and walking trails. Inside, the thoughtfully designed floor plan offers both functionality and charm. Just off the garage entry, you'll find a fantastic drop zone/mudroom area with custom built-ins, perfect for everyday organization and storage. The living room features built-ins and a cozy gas log fireplace, while the formal dining room provides an elegant space for hosting. The kitchen is equipped with granite tile countertops, stainless steel appliances, ample workspace, and a breakfast nook ideal for casual dining. Just beyond the main living areas, a bright sunroom/sitting area overlooks the backyard and creates the perfect spot to unwind. The spacious primary suite is located downstairs along with an additional bedroom, a full bath, powder bath, and a private office with its own exterior entrance , ideal for working from home or a home business setup. Upstairs offers three oversized bedrooms, a full bath, and an expansive hallway complete with built-in shelving, cabinetry, and a desk nook. Storage and functionality abound throughout the home. Step outside to enjoy the fully fenced backyard featuring a workshop and an incredible pergola-covered patio that truly serves as an outdoor retreat. This is the kind of space made for relaxing evenings, entertaining guests, and enjoying time at home. Homes like this in Flowood are hard to find...spacious, functional, and full of Southern charm! This one is truly a must-see!
Closed
Price Unknown
117 Wisteria Hill Dr, Flowood, MS 39232
5beds
3,509sqft
Residential, Single Family Residence
Built in 1997
1.7 Acres Lot
$576,700 Zestimate®
$--/sqft
$3,379 Estimated rent
Home value
$576,700
$536,000 - $623,000
$3,379/mo
Zestimate® history
Owner options
List your home for rent
$3,379/mo
Rent Zestimate®
Find your next renter with Zillow Rental Manager. Plus, with online applications, you can quickly screen prospective tenants – for free.
$3,379/mo
Rent Zestimate®
Refinance and save
Refinancing to a lower rate could help reduce your monthly payments and save thousands over the life of the loan.
Explore your selling options
Work with a Zillow partner agent
Leverage their expertise and Zillow's premium Showcase listings to get your home seen by more buyers.
Get startedList with your own agent
Get your home in front of millions of buyers by listing it on Zillow.
Learn how to do itSell it yourself
Take full control of how buyers see your home on Zillow by listing For Sale by Owner (FSBO).
List your homeWhat's special
Thoughtfully designed floor planFully fenced backyard
Zillow last checked:
Listing updated:
Listed by:
Jenny Winstead 601-906-1940,
Southern Homes Real Estate
Bought with:
Stephanie Dempsey, S53092
Back Porch Realty, LLC
Source: MLS United,MLS#: 4149253
Facts & features
Interior
Bedrooms & bathrooms
- Bedrooms: 5
- Bathrooms: 4
- Full bathrooms: 3
- 1/2 bathrooms: 1
Heating
- Central, Fireplace(s), Hot Water, Natural Gas
Cooling
- Ceiling Fan(s), Central Air
Appliances
- Included: Cooktop, Dishwasher, Disposal, Electric Cooktop, Microwave, Water Heater
- Laundry: Electric Dryer Hookup, Main Level
Features
- Bookcases, Breakfast Bar, Built-in Features, Ceiling Fan(s), Crown Molding, Double Vanity, Granite Counters, High Speed Internet, Primary Downstairs, Recessed Lighting, Tray Ceiling(s), Walk-In Closet(s)
- Flooring: Carpet, Ceramic Tile, Wood
- Doors: Dead Bolt Lock(s)
- Windows: Insulated Windows, Window Treatments
- Has fireplace: Yes
- Fireplace features: Gas Log, Living Room
Interior area
- Total structure area: 3,509
- Total interior livable area: 3,509 sqft
Property
Parking
- Total spaces: 2
- Parking features: Attached, Driveway, Garage Door Opener, Garage Faces Side, Storage, Concrete
- Attached garage spaces: 2
- Has uncovered spaces: Yes
Features
- Levels: Two
- Stories: 2
- Patio & porch: Awning(s), Slab
- Exterior features: Awning(s), Fire Pit, Private Yard, Rain Gutters
- Fencing: Back Yard,Wood
- Waterfront features: None
Lot
- Size: 1.7 Acres
- Features: Corner Lot, Few Trees, Level
Details
- Additional structures: Workshop
- Parcel number: G11 000159 00190
Construction
Type & style
- Home type: SingleFamily
- Architectural style: Traditional
- Property subtype: Residential, Single Family Residence
Materials
- Brick, Siding
- Foundation: Slab
- Roof: Architectural Shingles
Condition
- Move In Ready
- New construction: No
- Year built: 1997
Utilities & green energy
- Sewer: Public Sewer
- Water: Public
- Utilities for property: Cable Available, Electricity Available, Natural Gas Available, Water Available
Community & HOA
Community
- Features: None
- Security: Smoke Detector(s), None
- Subdivision: Wisteria Hill
Location
- Region: Flowood
Financial & listing details
- Tax assessed value: $307,350
- Annual tax amount: $2,643
- Date on market: 5/13/2026
- Electric utility on property: Yes
Price history
| Date | Event | Price |
|---|---|---|
| 6/16/2026 | Sold | -- |
Source: MLS United #4149253 Report a problem | ||
| 5/28/2026 | Pending sale | $579,900$165/sqft |
Source: MLS United #4149253 Report a problem | ||
| 5/13/2026 | Listed for sale | $579,900+65.7%$165/sqft |
Source: MLS United #4149253 Report a problem | ||
| 7/7/2017 | Sold | -- |
Source: MLS United #1294817 Report a problem | ||
| 6/24/2017 | Pending sale | $349,900$100/sqft |
Source: Nix-Tann & Associates, Inc. #294817 Report a problem | ||
| 5/30/2017 | Price change | $349,900-2.8%$100/sqft |
Source: Nix-Tann & Associates, Inc. #294817 Report a problem | ||
| 5/23/2017 | Price change | $359,900-1.4%$103/sqft |
Source: Nix-Tann & Associates, Inc. #294817 Report a problem | ||
| 5/13/2017 | Price change | $364,900-1.4%$104/sqft |
Source: Nix-Tann & Associates, Inc. #294817 Report a problem | ||
| 5/1/2017 | Price change | $369,900-1.9%$105/sqft |
Source: Nix-Tann & Associates, Inc. #294817 Report a problem | ||
| 4/26/2017 | Price change | $377,000-0.8%$107/sqft |
Source: Nix-Tann & Associates, Inc. #294817 Report a problem | ||
| 4/17/2017 | Price change | $380,000-2.5%$108/sqft |
Source: Nix-Tann & Associates, Inc. #294817 Report a problem | ||
| 4/4/2017 | Price change | $389,900-2.5%$111/sqft |
Source: Nix-Tann & Associates, Inc. #294817 Report a problem | ||
| 3/17/2017 | Price change | $399,900-3.6%$114/sqft |
Source: Nix-Tann & Associates, Inc. #294817 Report a problem | ||
| 2/23/2017 | Price change | $415,000-1.2%$118/sqft |
Source: RE/MAX Alliance #289860 Report a problem | ||
| 1/19/2017 | Price change | $420,000-2.3%$120/sqft |
Source: RE/MAX Alliance #289860 Report a problem | ||
| 12/8/2016 | Price change | $430,000-1.1%$123/sqft |
Source: Owner Report a problem | ||
| 11/3/2016 | Price change | $435,000-6.5%$124/sqft |
Source: Owner Report a problem | ||
| 9/1/2016 | Price change | $465,000+3.4%$133/sqft |
Source: Owner Report a problem | ||
| 8/13/2016 | Price change | $449,900-1.1%$128/sqft |
Source: Owner Report a problem | ||
| 8/7/2016 | Listed for sale | $454,900+54.2%$130/sqft |
Source: Owner Report a problem | ||
| 5/20/2010 | Listing removed | $295,000$84/sqft |
Source: Maselle & Associates, Inc. #210725 Report a problem | ||
| 4/2/2010 | Price change | $295,000-3.3%$84/sqft |
Source: Maselle & Associates, Inc. #210725 Report a problem | ||
| 1/30/2010 | Price change | $305,000-7.6%$87/sqft |
Source: Maselle & Associates, Inc. #210725 Report a problem | ||
| 9/2/2009 | Listed for sale | $330,000$94/sqft |
Source: Maselle & Associates, Inc. #210725 Report a problem | ||
Public tax history
| Year | Property taxes | Tax assessment |
|---|---|---|
| 2025 | $2,643 +1.6% | $30,735 |
| 2024 | $2,602 | $30,735 +3.7% |
| 2023 | $2,602 +1.3% | $29,640 |
| 2022 | $2,569 | $29,640 |
| 2021 | $2,569 -18.2% | $29,640 +12.4% |
| 2020 | $3,139 +13% | $26,361 |
| 2019 | $2,779 -1.9% | $26,361 |
| 2018 | $2,831 +1.9% | $26,361 |
| 2017 | $2,779 | $26,361 +2.1% |
| 2016 | $2,779 +7.4% | $25,818 |
| 2015 | $2,586 | $25,818 |
| 2014 | $2,586 +2.2% | $25,818 |
| 2013 | $2,531 | $25,818 |
| 2012 | $2,531 +4% | $25,818 |
| 2011 | $2,434 -40.6% | $25,818 -33.3% |
| 2010 | $4,102 +68.5% | $38,727 +50% |
| 2009 | $2,434 +0.5% | $25,818 -0.1% |
| 2008 | $2,423 +24.3% | $25,838 |
| 2007 | $1,948 -0.1% | -- |
| 2006 | $1,951 -0.7% | -- |
| 2005 | $1,965 0% | -- |
| 2004 | $1,966 +0.1% | -- |
| 2003 | $1,964 +1.8% | -- |
| 2002 | $1,929 | -- |
| 2001 | -- | $17,887 -90% |
| 2000 | $1,523 | $178,870 |
Find assessor info on the county website
Neighborhood: 39232
Nearby homes
- $387,5003 bd2 ba2.2k sqft202 Wisteria Ct, Flowood, MS 39232Off Market
- $403,600-- bd3 ba2.1k sqft119 Wisteria Hill Dr, Flowood, MS 39232Off Market
- $549,6004 bd4 ba3.5k sqft115 Wisteria Hill Dr, Flowood, MS 39232Off Market
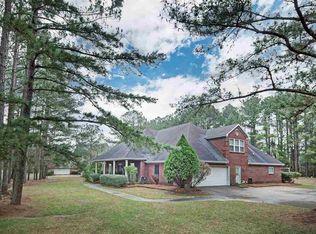
- $429,100-- bd3 ba2.5k sqft204 Wisteria Ct, Flowood, MS 39232Off Market
- $530,6004 bd4 ba3k sqft118 Wisteria Hill Dr, Flowood, MS 39232Off Market
- $465,1004 bd3 ba2.8k sqft203 Wisteria Ct, Flowood, MS 39232Off Market
- $389,7004 bd2 ba2.1k sqft121 Wisteria Hill Dr, Flowood, MS 39232Off Market
- $482,1003 bd3 ba3.1k sqft206 Wisteria Ct, Flowood, MS 39232Off Market
Nearby schools
GreatSchools rating
- 7/10Flowood Elementary SchoolGrades: PK-5Distance: 0.9 mi
- 7/10Northwest Rankin Middle SchoolGrades: 6-8Distance: 2.7 mi
- 8/10Northwest Rankin High SchoolGrades: 9-12Distance: 2.7 mi
Schools provided by the listing agent
- Elementary: Flowood
- Middle: Northwest Rankin Middle
- High: Northwest Rankin
Source: MLS United. This data may not be complete. We recommend contacting the local school district to confirm school assignments for this home.
- Mississippi
- Rankin County
- Flowood
- 39232
- 117 Wisteria Hill Dr
