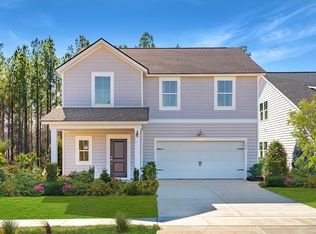
Welcome to 117 Wonder Sol Way, a beautifully designed 2024 Lennar Pinckney plan that feels bright, stylish, and effortlessly livable. Offering four bedrooms, three full bathrooms, and multiple flexible living spaces, this move-in ready home delivers the comfort of new construction with the charm of the Lowcountry lifestyle.A Modern Open FloorplanThe main level features a spacious, sunlit layout that brings the living room, dining area, and kitchen together--perfect for everyday living and entertaining. The gourmet kitchen stands out with its oversized island, quartz countertops, generous storage, and modern finishes, making it the true heart of the home.A first-floor bedroom with a full bath offers versatility for guests, multi-generational living, or a dedicated home office; giving you options for today and tomorrow. Room to Live, Work & Relax Upstairs, the private primary suite feels like a retreat, complete with a large walk-in closet, dual vanities, a stand-alone shower, and a soaking tub. Two additional bedrooms share a full bath, while the expansive loft provides even more flexibility; use it as a second living room, media room, fitness area, playroom, or study space. The conveniently located laundry room makes daily routines easier. Outdoor Living & Everyday Convenience Enjoy Summerville's beautiful weather from your covered back patio, ideal for grilling or unwinding in the evenings, and a charming front porch overlooking community green space. A detached two-car garage, plus available street parking, ensure plenty of room for vehicles and guests. The Summers Corner Lifestyle Living in Summers Corner means more than just a beautiful home; it's an experience. Residents enjoy: " Miles of scenic walking trails " Lakes, ponds, and nature views " Community pool & playgrounds " Parks and open green spaces " The Corner House restaurant & seasonal markets " Award-winning Dorchester District Two schools " Quick access to shopping, dining, and major commuter routes Whether you're seeking a fresh start, more space, or a turnkey home in a thriving community, 117 Wonder Sol Way offers the perfect blend of style, comfort, and convenience. Schedule your private tour today and see why Summers Corner continues to be one of Summerville's most sought-after neighborhoods.
Closed
Zillow last checked:
Listing updated:
Bought with:
The Boulevard Company
Source: CTMLS,MLS#: 25029209
Price history
| Date | Event | Price |
|---|---|---|
| 2/26/2026 | Sold | $394,000$186/sqft |
Source:  CTMLS #25029209 Report a problem CTMLS #25029209 Report a problem | ||
| 12/12/2025 | Price change | $394,000-0.1%$186/sqft |
Source: CTMLS #25029209 Report a problem | ||
| 10/31/2025 | Listed for sale | $394,500-4.7%$186/sqft |
Source: CTMLS #25029209 Report a problem | ||
| 6/11/2025 | Listing removed | $414,000$196/sqft |
Source: CTMLS #25002328 Report a problem | ||
| 4/18/2025 | Price change | $414,000-0.2%$196/sqft |
Source: CTMLS #25002328 Report a problem | ||
| 3/20/2025 | Price change | $415,000-2.4%$196/sqft |
Source: CTMLS #25002328 Report a problem | ||
| 1/30/2025 | Listed for sale | $425,000+16.3%$201/sqft |
Source: CTMLS #25002328 Report a problem | ||
| 7/12/2024 | Sold | $365,355-1.4%$173/sqft |
Source: CTMLS #24012173 Report a problem | ||
| 6/3/2024 | Pending sale | $370,355$175/sqft |
Source: CTMLS #24012173 Report a problem | ||
| 5/24/2024 | Price change | $370,355-2.6%$175/sqft |
Source: CTMLS #24012173 Report a problem | ||
| 5/13/2024 | Listed for sale | $380,355$180/sqft |
Source: CTMLS #24012173 Report a problem | ||

Get a cash offer in 3 minutes
Find out how much your home could sell for in as little as 3 minutes with a no-obligation cash offer.
Estimated market value
$392,900
