Skip main navigation
For sale
  • Price cut: $5K (6/29)
    $325,000

    117 Woodford Reserve Ct, Garner, NC 27529

    3beds
    1,457sqft
    : 
    $2,040/mo
    Get pre-qualified
    Townhouse, Residential
    Built in 2022
    2,178 Square Feet Lot
    $320,800 Zestimate®
    $223/sqft
    $105/mo HOA

    What's special

    Modern upgradesNatural surroundings
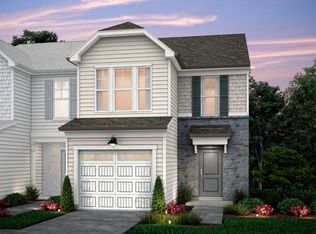
    Welcome to 117 Woodford Reserve Court in Garner! This beautifully maintained 3-bedroom, 2.5-bath townhome offers low-maintenance living with the added bonus of a private fenced-in backyard perfect for relaxing, entertaining, or enjoying your own outdoor retreat. The HOA provides exceptional value by maintaining the exterior landscaping, gutter cleaning, power washing, and roof replacement, allowing for low-maintenance living and peace of mind. Enjoy peaceful private fenced in yard from the rear of the home while still being minutes from everything you need. At just 5 minutes to shopping and dining, and only 15 minutes to downtown Raleigh. The community features a dog park, and the highly anticipated Yeargan Park opening soon within walking distance.This is truly a prime live-work-play location combining modern upgrades, natural surroundings, and unbeatable convenience. Don't miss this opportunity!
    92 days
    |
    124
    |
    11
    |

    Zillow last checked:

    Listing updated:

    Listed by:

    Diana Lourdes Amaro 978-973-8147,

    Coldwell Banker HPW

    Source: Doorify MLS,MLS#: 10167010MLS Logo

      Facts & features

      Interior

      Bedrooms & bathrooms
      • Bedrooms: 3
      • Bathrooms: 3
      • Full bathrooms: 2
      • 1/2 bathrooms: 1
      Heating
      • Central
      Cooling
      • Ceiling Fan(s), Central Air
      Appliances
      • Included: Dishwasher, Gas Range, Refrigerator, Stainless Steel Appliance(s), Washer/Dryer
      • Laundry: Laundry Closet
      Features
      • Ceiling Fan(s), Double Vanity, Kitchen Island, Open Floorplan, Walk-In Closet(s), Walk-In Shower
      • Flooring: Carpet, Vinyl
      • Doors: Sliding Doors
      • Common walls with other units/homes: 2+ Common Walls
      Interior area
      • Total structure area: 1,457
      • Total interior livable area: 1,457 sqft
      • Finished area above ground: 1,457
      • Finished area below ground: 0

      Property

      Parking
      • Total spaces: 2
      • Parking features: Attached, Driveway, Garage
      • Attached garage spaces: 1
      • Uncovered spaces: 1
      Features
      • Levels: Two
      • Stories: 2
      • Patio & porch: Patio
      • Exterior features: Fenced Yard, Private Yard
      • Fencing: Back Yard, Fenced, Vinyl
      • Has view: Yes
      Lot
      • Size: 2,178 Square Feet
      • Features: Back Yard
      Details
      • Parcel number: 172117112628000 0487940
      • Zoning: MF-A
      • Special conditions: Standard

      Construction

      Type & style
      • Home type: Townhouse
      • Architectural style: Traditional
      • Property subtype: Townhouse, Residential
      • Attached to another structure: Yes
      Materials
      • Stone, Vinyl Siding
      • Foundation: Slab
      • Roof: Shingle
      Condition
      • New construction: No
      • Year built: 2022
      • Major remodel year: 2022

      Utilities & green energy

      • Sewer: Public Sewer
      • Water: Public
      • Utilities for property: Electricity Connected, Natural Gas Available, Natural Gas Connected, Water Connected

      Community & HOA

      Community
      • Features: Sidewalks, Street Lights
      • Subdivision: The Avenue at White Oak
      HOA
      • Has HOA: Yes
      • Amenities included: Dog Park, Landscaping
      • Services included: Maintenance Grounds
      • HOA fee: $105 monthly
      Location
      • Region: Garner

      Financial & listing details

      • Price per square foot: $223/sqft
      • Tax assessed value: $317,807
      • Annual tax amount: $3,315
      • Date on market: 5/14/2026

        Estimated market value

        $320,800

        $305,000 - $337,000

        $1,852/mo

        Price history

        DateEventPrice
        6/29/2026Price change$325,000-1.5%$223/sqft
        Source: Doorify MLS #10167010 Report a problem
        5/14/2026Listed for sale$330,000-2.4%$226/sqft
        Source: Doorify MLS #10167010 Report a problem
        8/30/2022Sold$338,000+13%$232/sqft
        Source: Public Record Report a problem
        1/14/2022Listing removed--
        Source: Pulte Report a problem
        1/13/2022Price change$298,990+0.7%$205/sqft
        Source: Pulte Report a problem
        1/11/2022Price change$296,990-10.5%$204/sqft
        Source: Pulte Report a problem
        1/6/2022Price change$331,810-0.6%$228/sqft
        Source: Pulte Report a problem
        12/22/2021Price change$333,810+11.6%$229/sqft
        Source: Pulte Report a problem
        12/3/2021Listed for sale$298,990+1%$205/sqft
        Source: Pulte Report a problem
        10/22/2021Listing removed--
        Source: Pulte Report a problem
        10/19/2021Listed for sale$295,990$203/sqft
        Source: Pulte Report a problem

        Public tax history

        YearProperty taxesTax assessment
        2025$3,316 +0.3%$317,807
        2024$3,305 +8.3%$317,807 +34.6%
        2023$3,051 +478.7%$236,082 +424.6%
        2022$527 $45,000
        Find assessor info on the county website

        Monthly payment

        Est. payment

        Payment breakdown

        Explore the cost of this home by adjusting the details. Changes won't be saved.
        All calculations are estimates and provided by Zillow, Inc. for informational purposes only. Actual amounts may vary.
        HOA fees may include property taxes on listings classified as Co-Ops. Contact the listing agent and/or owner for fee details.
        See how much you could borrow to make a competitive offer.

        Climate risks

        Neighborhood: 27529

        Getting around

        25 / 100
        Car-Dependent
        28 / 100
        Somewhat Bikeable

        Nearby schools

        GreatSchools rating
        Schools provided by the listing agent
        • Elementary: Wake - Creech Road Elementary
        • Middle: Wake - North Garner Middle
        • High: Wake - Garner High

        Source: Doorify MLS. This data may not be complete. We recommend contacting the local school district to confirm school assignments for this home.

        A local agent can set up tours, give advice and negotiate with sellers.

        Browse local experts

        Similar homes