Welcome to your paradise in Westgate Village! This stunning property is more than just a house; it's a sanctuary offering the perfect blend of comfort and convenience. As you step inside, you'll be greeted by an inviting atmosphere that immediately feels like home. 3 bedrooms, 2 bathrooms, and 1453 sqft of meticulously designed living space, this residence provides ample room for both relaxation and entertaining. One of the first things you'll notice upon entry is natural light that floods the open floor plan, creating a warm and welcoming ambiance throughout the home. The solid surface flooring adds sophistication while also ensuring durability and easy maintenance, making it the ideal choice for busy people and those who love to entertain. The heart of this home lies in its spacious kitchen, where culinary delights are waiting to be created. The large island provides plenty of space for meal prep, casual dining, or simply gathering with loved ones while you cook. With its modern appliances, ample storage, and stylish finishes, this kitchen is sure to inspire your inner chef. As you continue your journey through the home, you'll be captivated by the details that adorn every room. Crown molding adds a touch of sophistication to the living space, while the cozy fireplace creates a cozy focal point perfect for unwinding after a long day. The living room's charming archways add architectural interest and create a sense of flow between the different areas of the home. Located in the sought-after Mustang Schools district, this home offers not only a place to live but also access to excellent education opportunities Additionally, easy access to shopping, dining, entertainment, and major highways, making it a breeze to navigate the city while still enjoying the peace and tranquility of suburban living.
Sold for $218,400
$218,400
117 Woodgate Dr, Yukon, OK 73099
3beds
1,453sqft
Single Family Residence
Built in 2004
6,669 Square Feet Lot
$228,200 Zestimate®
$150/sqft
$1,618 Estimated rent
Home value
$228,200
$217,000 - $240,000
$1,618/mo
Zestimate® history
Owner options
List your home for rent
$1,618/mo
Rent Zestimate®
Find your next renter with Zillow Rental Manager. Plus, with online applications, you can quickly screen prospective tenants – for free.
$1,618/mo
Rent Zestimate®
Refinance and save
$1,458/mo
Est. payment
Refinancing to a lower rate could help reduce your monthly payments and save thousands over the life of the loan.
$1,458/mo
Est. payment
Explore your selling options
Work with a Zillow partner agent
Leverage their expertise and Zillow's premium Showcase listings to get your home seen by more buyers.
Get startedList with your own agent
Get your home in front of millions of buyers by listing it on Zillow.
Learn how to do itSell it yourself
Take full control of how buyers see your home on Zillow by listing For Sale by Owner (FSBO).
List your homeWhat's special
Zillow last checked:
Listing updated:
Listed by:
Mark Parrish 405-423-0233,
Whittington Realty
Bought with:
Eric Beard, 146770
The Beard Corporation
Source: MLSOK/OKCMAR as distributed by MLS GRID,MLS#: 1099753
Facts & features
Interior
Bedrooms & bathrooms
- Bedrooms: 3
- Bathrooms: 2
- Full bathrooms: 2
Primary bedroom
- Description: Built Ins,Ceiling Fan,Double Vanities,Shower,Suite,Tub,Vaulted Ceiling,Walk In Closet
Kitchen
- Description: Built Ins,Eating Space,Island,Pantry
Other
- Description: Ceiling Fan,Fireplace,Island
Heating
- Central
Cooling
- Has cooling: Yes
Appliances
- Included: Dishwasher, Disposal, Microwave, Water Heater, Built-In Electric Oven, Built-In Electric Range
- Laundry: Laundry Room
Features
- Ceiling Fan(s), Stained Wood
- Flooring: Combination, Carpet, Laminate, Tile
- Windows: Window Treatments
- Number of fireplaces: 1
- Fireplace features: Insert
Interior area
- Total structure area: 1,453
- Total interior livable area: 1,453 sqft
Property
Parking
- Total spaces: 2
- Parking features: Concrete
- Garage spaces: 2
Features
- Levels: One
- Stories: 1
- Patio & porch: Patio, Porch
- Fencing: Wood
Lot
- Size: 6,669 Square Feet
- Features: Interior Lot
Details
- Additional structures: Outbuilding
- Parcel number: 117NONEWoodgate73099
- Special conditions: None
Construction
Type & style
- Home type: SingleFamily
- Architectural style: Dallas
- Property subtype: Single Family Residence
Materials
- Brick & Frame
- Foundation: Pillar/Post/Pier
- Roof: Composition
Condition
- Year built: 2004
Details
- Builder name: COY LEAGUE HOMES
Utilities & green energy
- Utilities for property: Cable Available, Public
Community & HOA
Location
- Region: Yukon
Financial & listing details
- Price per square foot: $150/sqft
- Tax assessed value: $229,112
- Annual tax amount: $1,968
- Date on market: 11/20/2024
- Listing terms: Cash,Conventional,Sell FHA or VA
Price history
| Date | Event | Price |
|---|---|---|
| 4/5/2024 | Sold | $218,400-0.7%$150/sqft |
Source:  MLSOK/OKCMAR as distributed by MLS GRID #1099753 Report a problem MLSOK/OKCMAR as distributed by MLS GRID #1099753 Report a problem | ||
| 2/23/2024 | Pending sale | $219,900$151/sqft |
Source: MLSOK/OKCMAR as distributed by MLS GRID #1099753 Report a problem | ||
| 2/19/2024 | Listed for sale | $219,900+41.1%$151/sqft |
Source: MLSOK/OKCMAR as distributed by MLS GRID #1099753 Report a problem | ||
| 7/14/2020 | Listing removed | $155,900$107/sqft |
Source: Anderson Properties #918343 Report a problem | ||
| 7/2/2020 | Pending sale | $155,900$107/sqft |
Source: Anderson Properties #918343 Report a problem | ||
| 7/1/2020 | Listed for sale | $155,900+23.7%$107/sqft |
Source: McGraw REALTORS (BO) #918343 Report a problem | ||
| 5/21/2010 | Sold | $126,000-3%$87/sqft |
Source: MLSOK/OKCMAR as distributed by MLS GRID #423012 Report a problem | ||
| 4/24/2010 | Price change | $129,900-2%$89/sqft |
Source: ABW, Inc. #423012 Report a problem | ||
| 4/15/2010 | Listed for sale | $132,500$91/sqft |
Source: ABW, Inc. #423012 Report a problem | ||
Public tax history
| Year | Property taxes | Tax assessment |
|---|---|---|
| 2025 | $3,119 +28.7% | $26,661 +27.2% |
| 2024 | $2,423 +7.2% | $20,968 +5% |
| 2023 | $2,261 +3.4% | $19,970 +5% |
| 2022 | $2,186 +5.4% | $19,019 +5% |
| 2021 | $2,074 +3.9% | $18,113 +5% |
| 2020 | $1,996 +1.4% | $17,251 +1.3% |
| 2019 | $1,968 +3.1% | $17,032 +5% |
| 2018 | $1,909 +5.9% | $16,221 +4.5% |
| 2017 | $1,803 +4.7% | $15,521 +4.5% |
| 2016 | $1,722 | $14,858 +3.6% |
| 2015 | $1,722 -1.4% | $14,339 -4.1% |
| 2014 | $1,747 | $14,958 -3.1% |
| 2013 | -- | $15,443 +3.2% |
| 2011 | -- | $14,966 +10.6% |
| 2010 | -- | $13,536 |
| 2009 | -- | $13,536 -0.3% |
| 2008 | -- | $13,580 |
| 2007 | $1,512 | -- |
| 2006 | -- | -- |
| 2005 | $1,250 +839.4% | -- |
| 2004 | $133 | $10,000 |
Find assessor info on the county website
Neighborhood: 73099
Nearby homes
- $227,4003 bd2 ba1.5k sqft121 Woodgate Dr, Yukon, OK 73099Off Market
- $245,8003 bd2 ba1.6k sqft12421 Park Ave, Yukon, OK 73099Off Market
- $212,6003 bd2 ba1.4k sqft12425 Park Ave, Yukon, OK 73099Off Market
- $262,7004 bd2 ba1.7k sqft101 Woodgate Dr, Yukon, OK 73099Off Market
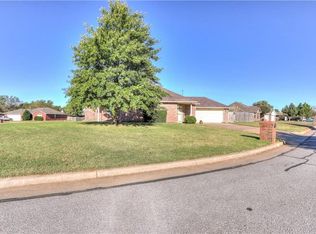
- $215,5003 bd2 ba1.5k sqft12429 Park Ave, Yukon, OK 73099Off Market
- $175,7003 bd1 ba1.3k sqft201 Woodgate Dr, Yukon, OK 73099Off Market
- $230,0003 bd2 ba1.6k sqft116 Woodgate Dr, Yukon, OK 73099Sold
- $250,0003 bd2 ba1.4k sqft112 Woodgate Dr, Yukon, OK 73099Sold
Nearby schools
GreatSchools rating
- 9/10Meadow Brook Intermediate SchoolGrades: 5-6Distance: 1.3 mi
- 8/10Mustang Central Middle SchoolGrades: 7-8Distance: 3.6 mi
- 8/10Mustang High SchoolGrades: 9-12Distance: 5.9 mi
Schools provided by the listing agent
- Elementary: Mustang Creek ES
- Middle: Mustang MS
- High: Mustang HS
Source: MLSOK/OKCMAR as distributed by MLS GRID. This data may not be complete. We recommend contacting the local school district to confirm school assignments for this home.
Get a cash offer in 3 minutes
Find out how much your home could sell for in as little as 3 minutes with a no-obligation cash offer.
Estimated market value
$228,200
Get a cash offer in 3 minutes
Find out how much your home could sell for in as little as 3 minutes with a no-obligation cash offer.
Estimated market value
$228,200
- Oklahoma
- Canadian County
- Yukon
- 73099
- 117 Woodgate Dr
Nearby cities
Nearby zip codes
Other Yukon Topics
