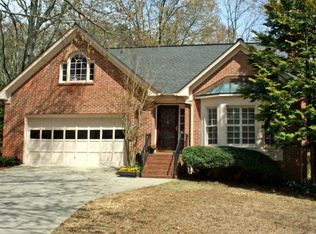
Beautiful Home in Woodhaven on a Quiet Cul-de-Sac Lovely home located in the desirable Woodhaven neighborhood, perfectly situated on a peaceful cul-de-sac with a spectacular backyard. As you enter, you're greeted by a formal living room that features a cozy fireplace. Then you walk into a spacious dining room which opens into the den and views of the backyard. All three rooms have plenty of natural light and make a great space for entertaining. Off the dining room is the galley style kitchen. The kitchen offers rich wood cabinetry, ample storage, and great functionality for everyday living. There is a pantry for extra storage as well as extra closet space right off the kitchen. Each bedroom includes its own bathroom and generous closet space, providing comfort and privacy for everyone. Primary bedroom is a suite with a bathroom featuring a soaking tub, large vanity and separate shower. The large two-car garage includes extra room for storage or a workshop area. Step outside to the back yard to enjoy a lovely patio overlooking the beautifully maintained lawn-a perfect spot for morning coffee or evening relaxation. The location can't be beat-just off Mitchell Bridge Road, minutes from the Loop, Highway 78, and 316, with restaurants and shopping close by. Don't miss this wonderful opportunity-schedule your showing today!
Closed
$375,000
117 Woodhaven Ter, Athens, GA 30606
2beds
1,740sqft
Single Family Residence
Built in 1988
0.41 Acres Lot
$379,400 Zestimate®
$216/sqft
$1,692 Estimated rent
Home value
$379,400
$322,000 - $444,000
$1,692/mo
Zestimate® history
Owner options
List your home for rent
$1,692/mo
Rent Zestimate®
Find your next renter with Zillow Rental Manager. Plus, with online applications, you can quickly screen prospective tenants – for free.
$1,692/mo
Rent Zestimate®
Refinance and save
$2,444/mo
Est. payment
Refinancing to a lower rate could help reduce your monthly payments and save thousands over the life of the loan.
$2,444/mo
Est. payment
Explore your selling options
Work with a Zillow partner agent
Leverage their expertise and Zillow's premium Showcase listings to get your home seen by more buyers.
Get startedList with your own agent
Get your home in front of millions of buyers by listing it on Zillow.
Learn how to do itSell it yourself
Take full control of how buyers see your home on Zillow by listing For Sale by Owner (FSBO).
List your homeWhat's special
Cozy fireplaceBeautifully maintained lawnViews of the backyardSpectacular backyardSpacious dining roomGalley style kitchenQuiet cul-de-sac
Zillow last checked:
Listing updated:
Listed by:
Mark Spain 770-886-9000,
Mark Spain Real Estate
Bought with:
Lynn Brogdon, 298128
RE/MAX Living
Source: GAMLS,MLS#: 10621709
Facts & features
Interior
Bedrooms & bathrooms
- Bedrooms: 2
- Bathrooms: 2
- Full bathrooms: 2
- Main level bathrooms: 2
- Main level bedrooms: 2
Rooms
- Room types: Foyer, Laundry
Heating
- Heat Pump
Cooling
- Central Air
Appliances
- Included: Dishwasher, Dryer, Washer
- Laundry: Other
Features
- Double Vanity, Master On Main Level, Split Bedroom Plan, Walk-In Closet(s)
- Flooring: Carpet, Hardwood, Tile
- Windows: Double Pane Windows
- Basement: None
- Number of fireplaces: 1
- Fireplace features: Gas Log
- Common walls with other units/homes: No Common Walls
Interior area
- Total structure area: 1,740
- Total interior livable area: 1,740 sqft
- Finished area above ground: 1,740
- Finished area below ground: 0
Property
Parking
- Total spaces: 2
- Parking features: Garage
- Has garage: Yes
Features
- Levels: One
- Stories: 1
- Patio & porch: Patio
- Fencing: Back Yard
- Has view: Yes
- View description: City
- Waterfront features: No Dock Or Boathouse
- Body of water: None
Lot
- Size: 0.41 Acres
- Features: Cul-De-Sac, Private
Details
- Parcel number: 072A5 A007
- Special conditions: As Is
Construction
Type & style
- Home type: SingleFamily
- Architectural style: Brick 4 Side,Ranch,Traditional
- Property subtype: Single Family Residence
Materials
- Other
- Roof: Other
Condition
- Resale
- New construction: No
- Year built: 1988
Utilities & green energy
- Electric: 220 Volts
- Sewer: Public Sewer
- Water: Public
- Utilities for property: Cable Available, Electricity Available, Natural Gas Available, Sewer Available, Water Available
Community & HOA
Community
- Features: Clubhouse, Pool, Tennis Court(s), Walk To Schools, Near Shopping
- Security: Smoke Detector(s)
- Subdivision: Woodhaven
HOA
- Has HOA: No
- Services included: None
Location
- Region: Athens
Financial & listing details
- Price per square foot: $216/sqft
- Tax assessed value: $367,466
- Annual tax amount: $2,431
- Date on market: 10/9/2025
- Cumulative days on market: 3 days
- Listing agreement: Exclusive Right To Sell
- Electric utility on property: Yes
Price history
| Date | Event | Price |
|---|---|---|
| 11/5/2025 | Sold | $375,000-2.6%$216/sqft |
Source:  GAMLS #10621709 Report a problem GAMLS #10621709 Report a problem | ||
| 10/12/2025 | Pending sale | $385,000$221/sqft |
Source: GAMLS #10621709 Report a problem | ||
| 10/9/2025 | Listed for sale | $385,000$221/sqft |
Source:  FMLS GA #7662534 Report a problem FMLS GA #7662534 Report a problem | ||
Public tax history
| Year | Property taxes | Tax assessment |
|---|---|---|
| 2025 | $2,408 -0.9% | $146,986 +6.8% |
| 2024 | $2,431 +4.5% | $137,593 +6.5% |
| 2023 | $2,327 +0.7% | $129,248 +19.8% |
| 2022 | $2,312 +2.4% | $107,886 +13.7% |
| 2021 | $2,258 +3% | $94,927 +7.1% |
| 2020 | $2,192 +0.1% | $88,636 +0.2% |
| 2019 | $2,189 +5.8% | $88,452 +10.8% |
| 2018 | $2,069 +0% | $79,855 +7.3% |
| 2017 | $2,069 +3.8% | $74,407 +9.7% |
| 2016 | $1,993 | $67,837 -0.3% |
| 2015 | -- | $68,056 +0.7% |
| 2014 | $1,905 | $67,564 |
| 2013 | -- | -- |
| 2012 | -- | -- |
| 2011 | -- | -- |
| 2010 | -- | -- |
| 2009 | -- | -- |
| 2008 | -- | -- |
| 2007 | -- | -- |
| 2006 | -- | -- |
| 2005 | -- | -- |
| 2004 | -- | -- |
| 2003 | -- | -- |
| 2002 | -- | -- |
| 2001 | -- | -- |
| 2000 | $1,319 | -- |
Find assessor info on the county website
Neighborhood: 30606
Nearby homes
- $474,4003 bd2 ba2.7k sqft115 Woodhaven Ter, Athens, GA 30606Off Market
- $420,7003 bd2 ba2k sqft119 Woodhaven Ter, Athens, GA 30606Off Market
- $410,0003 bd2 ba2k sqft111 Woodhaven Ter, Athens, GA 30606Sold

- $337,0003 bd2 ba1.5k sqft179 Lucy Ln, Athens, GA 30606Off Market
- $323,6003 bd2 ba1.3k sqft172 Lucy Ln, Athens, GA 30606Off Market
- $378,1004 bd3 ba2.8k sqft513 Woodhaven Way, Athens, GA 30606Off Market
- $344,5002 bd2 ba1.6k sqft109 Woodhaven Ter, Athens, GA 30606Off Market
- $333,5003 bd3 ba1.5k sqft173 Lucy Ln, Athens, GA 30606Off Market
Nearby schools
GreatSchools rating
- 8/10Timothy Elementary SchoolGrades: PK-5Distance: 1 mi
- 5/10Clarke Middle SchoolGrades: 6-8Distance: 2.6 mi
- 5/10Clarke Central High SchoolGrades: 9-12Distance: 3.4 mi
Schools provided by the listing agent
- Elementary: Timothy
- Middle: Clarke
- High: Clarke Central
Source: GAMLS. This data may not be complete. We recommend contacting the local school district to confirm school assignments for this home.
Sell for more on Zillow
Get a Zillow Showcase℠ listing at no additional cost and you could sell for .
$379,400
2% more
+$7,588
With Zillow Showcase(estimated)
$386,988
Sell for more on Zillow
Get a Zillow Showcase℠ listing at no additional cost and you could sell for .
$379,400
2% more
+$7,588
With Zillow Showcase(estimated)
$386,988
- Georgia
- Clarke County
- Athens
- 30606
- 117 Woodhaven Ter
