Some properties simply can't be replicated—and this is one of them.
Just minutes from Asheville in the heart of Fairview, this remarkable 8.159-acre mini farm offers a rare blend of history, beauty, and possibility. Turn off the main road, follow the winding gravel drive, and discover a truly extraordinary homeplace where every acre and every room has a story to tell.
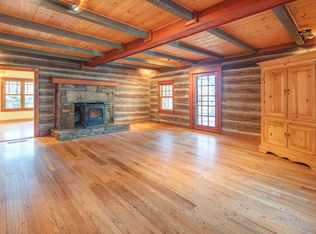
At the heart of the property is a charming 4 bedroom, 2 bath home built around a 175 year old chestnut oak log cabin. Thoughtfully expanded and updated through the years, the home beautifully balances its historic character with the comforts of modern living.
The main level welcomes you with an inviting log living room featuring exposed Douglas fir beams and a cozy wood stove. The spacious eat-in kitchen offers a JennAir gas range, prep island, Corian countertops, pantry, dishwasher, and abundant workspace. Just beyond, the light-filled sunroom with skylights, French doors, and a propane stove is the perfect place to enjoy your morning coffee or unwind while overlooking the gardens. A full bath with walk-in shower & cozy radiant floor heating off a generous laundry room complete the main floor.
Upstairs you'll find 4 comfortable bedrooms with cork flooring and a spacious hall bath featuring a custom double vanity and a soaking tub/shower combination.
Step outside and you'll quickly realize that the land is the true centerpiece of this exceptional property. Mostly open, cleared, gently sloping pasture, the acreage is currently flourishing as a vibrant wildflower and pollinator meadow, but it's equally well-suited for horses, hobby farming, livestock, gardening, or simply enjoying wide-open space. A small wooded area surrounds the home, creating a peaceful sense of privacy.
The property is well-equipped with a large barn featuring two stalls and a hayloft, a separate two-stall goat barn with storage and loft space, plus several additional outbuildings that offer endless flexibility for equipment, hobbies, or agricultural pursuits --
Explore the property in detail with the interactive 3D map:
https://id.land/maps/db3636f8bc3409801dd19ae184cd01d3/share/unbranded --
Outdoor living is equally impressive. A sprawling wraparound deck overlooks the colorful gardens and includes an outdoor shower, ornamental pond, and an exterior lift from the lower driveway for added convenience.
It's increasingly rare to find acreage this level, usable, and meticulously cared for so close to Asheville. Here, you'll feel worlds away in your own private countryside retreat, yet grocery stores, restaurants, and a local brewery are all just minutes from your front door.
This is more than a home—it's a legacy property waiting for its next chapter. Come experience the unmistakable magic of this special place and discover why Fairview has captured so many hearts.
Active
$900,000
117 Woods View Trl, Fairview, NC 28730
4beds
2,232sqft
Single Family Residence
Built in 1976
8.16 Acres Lot
$861,400 Zestimate®
$403/sqft
$-- HOA
What's special
Ornamental pondSeveral additional outbuildingsPeaceful sense of privacySprawling wraparound deckPrep islandLight-filled sunroomAbundant workspace
- 27 days
- 1,042
- 111
Zillow last checked:
Listing updated:
Listed by:
Michael Shoffner michael@sellAVL.com,
Keller Williams Professionals
Source: Canopy MLS as distributed by MLS GRID,MLS#: 4411756
Facts & features
Interior
Bedrooms & bathrooms
- Bedrooms: 4
- Bathrooms: 2
- Full bathrooms: 2
Primary bedroom
- Level: Upper
Bedroom s
- Level: Upper
Bedroom s
- Level: Upper
Bedroom s
- Level: Upper
Bathroom full
- Level: Main
Bathroom full
- Level: Upper
Dining area
- Level: Main
Kitchen
- Features: Kitchen Island, Walk-In Pantry
- Level: Main
Laundry
- Level: Main
Living room
- Level: Main
Sunroom
- Level: Main
Utility room
- Level: Basement
Heating
- Baseboard, Heat Pump, Propane, Radiant Floor, Wood Stove
Cooling
- Heat Pump, Other
Appliances
- Included: Dishwasher, Gas Range, Microwave, Refrigerator, Washer/Dryer
- Laundry: Laundry Room, Main Level
Features
- Kitchen Island, Pantry
- Flooring: Cork, Tile, Wood
- Doors: French Doors
- Basement: Partial,Unfinished
- Fireplace features: Den, Living Room, Propane, Wood Burning Stove
Interior area
- Total structure area: 2,232
- Total interior livable area: 2,232 sqft
- Finished area above ground: 2,232
- Finished area below ground: 0
Video & virtual tour
Property
Parking
- Parking features: Driveway
- Has uncovered spaces: Yes
Accessibility
- Accessibility features: Exterior Wheelchair Lift
Features
- Levels: Two
- Stories: 2
- Patio & porch: Covered, Deck, Front Porch, Wrap Around
- Exterior features: Elevator, Outdoor Shower
- Fencing: Fenced,Partial
Lot
- Size: 8.16 Acres
- Features: Cleared, Pasture, Private, Wooded
Living quarters
- Secondary total: 316 sqft
Details
- Additional structures: Barn(s), Hay Storage, Outbuilding, Shed(s)
- Additional parcels included: 968584115900000, 968584003100000
- Parcel number: 968584439200000
- Zoning: OU
- Special conditions: Standard
- Horse amenities: Barn, Hay Storage, Pasture
Construction
Type & style
- Home type: SingleFamily
- Property subtype: Single Family Residence
Materials
- Wood
- Foundation: Crawl Space
- Roof: Composition
Condition
- New construction: No
- Year built: 1976
Utilities & green energy
- Sewer: Septic Installed
- Water: Well
Community & HOA
Community
- Subdivision: none
Location
- Region: Fairview
Financial & listing details
- Price per square foot: $403/sqft
- Tax assessed value: $386,600
- Date on market: 8/6/2026
- Cumulative days on market: 496 days
- Listing terms: Cash,Conventional
- Road surface type: Gravel
Estimated market value
$861,400
$818,000 - $904,000
$2,811/mo
Price history
| Date | Event | Price |
|---|---|---|
| 8/7/2026 | Listed for sale | $900,000-5.3%$403/sqft |
Source:  Canopy MLS as distributed by MLS GRID #4411756 Report a problem Canopy MLS as distributed by MLS GRID #4411756 Report a problem | ||
| 8/1/2026 | Listing removed | $950,000$426/sqft |
Source: Canopy MLS as distributed by MLS GRID #4289341 Report a problem | ||
| 6/18/2026 | Price change | $950,000-1.6%$426/sqft |
Source: Canopy MLS as distributed by MLS GRID #4289341 Report a problem | ||
| 1/30/2026 | Price change | $965,000-3.5%$432/sqft |
Source: Canopy MLS as distributed by MLS GRID #4289341 Report a problem | ||
| 12/12/2025 | Price change | $1,000,000-3.8%$448/sqft |
Source: Canopy MLS as distributed by MLS GRID #4289341 Report a problem | ||
| 9/22/2025 | Price change | $1,040,000+4%$466/sqft |
Source: Canopy MLS as distributed by MLS GRID #4289341 Report a problem | ||
| 9/19/2025 | Price change | $1,000,000-9.1%$448/sqft |
Source: Canopy MLS as distributed by MLS GRID #4289341 Report a problem | ||
| 8/8/2025 | Listed for sale | $1,100,000$493/sqft |
Source: Canopy MLS as distributed by MLS GRID #4289341 Report a problem | ||
Public tax history
Tax history is unavailable.
Monthly payment
Est. payment
Payment breakdown
Explore the cost of this home by adjusting the details. Changes won't be saved.Climate risks
Neighborhood: 28730
Nearby schools
Schools provided by the listing agent
- Elementary: Fairview
- Middle: Cane Creek
- High: AC Reynolds
Source: Canopy MLS as distributed by MLS GRID. This data may not be complete. We recommend contacting the local school district to confirm school assignments for this home.
Similar homes
- $990,0003 bd3 ba2.6k sqft75 Old Gap Creek Rd, Fairview, NC 28730For Sale
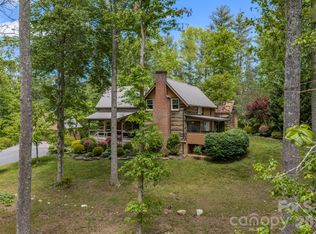
 MLS ID #4378192, Patsy Tipton, EXP Realty LLC. Canopy MLS as distributed by MLS GRID
 - $997,5004 bd4 ba3.3k sqft15 Ravenwood Dr, Fletcher, NC 28732For Sale
 MLS ID #4411523, Bill Goodman, Looking Glass Realty, Hendersonville. Canopy MLS as distributed by MLS GRID
 - $595,0003 bd3 ba2.5k sqft48 Buck Ridge Rd, Fairview, NC 28730For Sale
 MLS ID #4290270, Jim Earnhardt, Triangle Midtown Realty. Canopy MLS as distributed by MLS GRID
 - $625,0002 bd2 ba1.5k sqft102 AND 104 Carriage Dr, Fairview, NC 28730For Sale
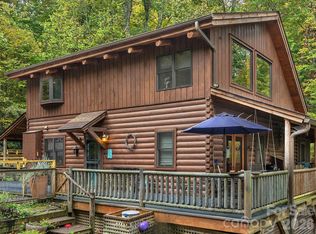 MLS ID #4354693, Angie Cullen, Nest Realty Asheville. Canopy MLS as distributed by MLS GRID
 - $515,0004 bd3 ba2.8k sqft6 Star Berry Ln, Fairview, NC 28730For SaleMLS ID #4315024, Angie Cullen, Nest Realty Asheville. Canopy MLS as distributed by MLS GRID
- $889,0004 bd4 ba3.2k sqft85 Prospectors Trl, Black Mountain, NC 28711For SaleMLS ID #4307945, Adam Johnson, GreyBeard Realty. Canopy MLS as distributed by MLS GRID
- $769,9003 bd2 ba2.8k sqft366 Summer Haven Rd, Swannanoa, NC 28778For SaleMLS ID #4412743, Margie Smith, Looking Glass Realty AVL LLC. Canopy MLS as distributed by MLS GRID
- $565,0002 bd2 ba1.5k sqft102 Carriage Dr, Fairview, NC 28730For SaleMLS ID #4379033, Angie Cullen, Nest Realty Asheville. Canopy MLS as distributed by MLS GRID
- $775,0003 bd3 ba2.8k sqft209 Chrysalis Ln, Lake Lure, NC 28746For SaleMLS ID #4417586, Bob Carey, Weichert Realtors Mountain Executives. Canopy MLS as distributed by MLS GRID
- $895,0003 bd3 ba3.1k sqft241 Alta Vista Dr, Candler, NC 28715For SaleMLS ID #4402059, Colleen Hannah, Coldwell Banker Advantage. Canopy MLS as distributed by MLS GRID
- $635,0004 bd3 ba2.9k sqft22 Meadow Brook Dr, Fletcher, NC 28732For SaleMLS ID #4398596, Tracey Novak, Unique: A Real Estate Collective. Canopy MLS as distributed by MLS GRID
- $549,0003 bd3 ba1.8k sqft386 Wild Turkey Run, Black Mountain, NC 28711For SaleMLS ID #4418931, Adam Johnson, GreyBeard Realty. Canopy MLS as distributed by MLS GRID
- $850,0003 bd3 ba2.5k sqft110 Chetan Way, Lake Lure, NC 28746For SaleMLS ID #4356345, Lyn Weaver, Premier Sotheby’s International Realty. Canopy MLS as distributed by MLS GRID
- $899,0003 bd3 ba2.6k sqft417 Garden Ln, Lake Lure, NC 28746For SaleMLS ID #4411192, Venus Lancaster, Manife Realty LLC. Canopy MLS as distributed by MLS GRID
- $795,0003 bd4 ba2.5k sqft1411 Wolf Pen Rd, Old Fort, NC 28762For SaleMLS ID #4401767, David Caulder, Caulder Realty & Land Co.. Canopy MLS as distributed by MLS GRID
- $849,0004 bd4 ba2.7k sqft23 Sunset Dr, Black Mountain, NC 28711For SaleMLS ID #4397312, Margo Barbee, Premier Sotheby’s International Realty. Canopy MLS as distributed by MLS GRID
- $875,0003 bd3 ba2.8k sqft3 Westbridge Dr, Hendersonville, NC 28739For SaleMLS ID #4398725, Verna Shipman, RE/MAX Results. Canopy MLS as distributed by MLS GRID
- $900,0003 bd3 ba2.8k sqft308 N Coast Dr, Mill Spring, NC 28756For SaleMLS ID #4370232, Christopher Battista, Howard Hanna Beverly-Hanks. Canopy MLS as distributed by MLS GRID
- $799,9993 bd2 ba2.4k sqft6651 Us Highway 64/74a, Lake Lure, NC 28746For SaleMLS ID #4385109, Jenn Saltouros, Howard Hanna Beverly-Hanks, Lake Lure. Canopy MLS as distributed by MLS GRID
- $860,0003 bd3 ba3.1k sqft6 Laurel Branch Dr, Black Mountain, NC 28711For SaleMLS ID #4403314, Katie Ledford, Howard Hanna Beverly-Hanks Asheville-Biltmore Park. Canopy MLS as distributed by MLS GRID
