Skip main navigation
Off market
Street View
  • $544,900

    117 Woodward Dr, Evansville, IN 47712

    4beds
    4,135sqft
    SingleFamily
    Built in 1992
    1 Acres Lot
    $544,900 Zestimate®
    $132/sqft
    $2,879 Estimated rent

    Home value

    $544,900

    $507,000 - $583,000

    $2,879/mo

    Zestimate® history
    Loading
    Loading...

    Owner options

    List your home for rent

    $2,879/mo

    Rent Zestimate®

    Find your next renter with Zillow Rental Manager. Plus, with online applications, you can quickly screen prospective tenants – for free.

    Learn more

    $2,879/mo

    Rent Zestimate®

    Refinance and save

    $3,330/mo

    Est. payment

    Refinancing to a lower rate could help reduce your monthly payments and save thousands over the life of the loan.

    See today's rates

    $3,330/mo

    Est. payment

    Explore your selling options

    Work with a Zillow partner agent

    Leverage their expertise and Zillow's premium Showcase listings to get your home seen by more buyers.

    Get started

    List with your own agent

    Get your home in front of millions of buyers by listing it on Zillow.

    Learn how to do it

    Sell it yourself

    Take full control of how buyers see your home on Zillow by listing For Sale by Owner (FSBO).

    List your home

    What's special

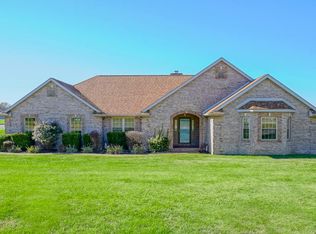
    This beautiful 2 story all brick home with 4 bedrooms, 3.5 baths and a large finished basement sits on almost a full acre on the west side of Evansville. When you enter the home you are greeted with a large foyer and staircase that leads to the second floor. The main level features a 26x15 great room with a brick, wood burning fireplace with a gas starter, built-in shelving and doors leading to a new deck overlooking the back yard. The kitchen is very spacious with beautiful Merrilat cabinets and connects to a formal dining room and a nice sized breakfast nook. There is a large laundry room as you enter the home from the attached side load 2.5 car garage. A half bath and a 14x13 living room/den round out the main level of the home. Upstairs you will find 4 bedrooms and 2 full baths. The master bedroom is spacious with a nice walk in closet and features a master bath with a whirlpool tub, double vanity, and a walk in shower. The finished walkout basement has tons of open living space along with a full bathroom and a bonus room with a closet that could easily be used as a 5th bedroom. Storage space is abundant throughout the house. The home is heated by gas and is on city water and its own septic system. Some updates per the seller are: All new Pella windows (2015). Roof replaced (2014). New deck (2016)

    This property is not currently displayed as for sale or rent on Zillow. This may be different from what's on other websites or public sources.
    Facts & features

    Interior

    Bedrooms & bathrooms
    • Bedrooms: 4
    • Bathrooms: 4
    • Full bathrooms: 3
    • 1/2 bathrooms: 1
    Heating
    • Forced air, Other, Gas
    Cooling
    • Central
    Appliances
    • Included: Dishwasher, Dryer, Freezer, Range / Oven, Washer
    Features
    • Flooring: Tile, Carpet, Concrete
    • Basement: Finished
    • Has fireplace: Yes
    • Fireplace features: masonry
    Interior area
    • Total interior livable area: 4,135 sqft

    Property

    Parking
    • Total spaces: 3
    • Parking features: Garage - Attached
    Features
    • Exterior features: Brick
    Lot
    • Size: 1 Acres
    Details
    • Parcel number: 820520007314011024

    Construction

    Type & style
    • Home type: SingleFamily
    Materials
    • brick
    • Roof: Composition
    Condition
    • Year built: 1992

    Community & HOA

    Location
    • Region: Evansville

    Financial & listing details

    • Price per square foot: $132/sqft
    • Tax assessed value: $358,000
    • Annual tax amount: $3,346

    Price history

    DateEventPrice
    11/2/2016Sold$360,000$87/sqft
    Source: Agent Provided Report a problem

    Public tax history

    YearProperty taxesTax assessment
    2025$3,346 +6.3%$358,000 +13.8%
    2024$3,147 -9%$314,700 +2.9%
    2023$3,457 +5.6%$305,800 -2.6%
    2022$3,274 +2.5%$314,100 +7.5%
    2021$3,194 +0.6%$292,300
    2020$3,174 -0.4%$292,300
    2019$3,187 -2.8%$292,300
    2018$3,278 +7.6%$292,300 -2.1%
    2017$3,046 $298,600 +6.3%
    2016$3,046 +4.4%$281,000 +2%
    2014$2,917 -1.1%$275,400 -0.9%
    2013$2,949 -3.4%$277,800 -3.5%
    2012$3,053 +18.5%$287,800 -0.9%
    2011$2,576 +6.1%$290,500
    2010$2,428 +18.1%$290,500 +5.7%
    2009$2,056 $274,800
    2008-- $274,800 +2.4%
    2007-- $268,400
    2006-- --
    2003-- $145,330
    2001-- $145,330
    Find assessor info on the county website

    Neighborhood: 47712

    Nearby schools

    GreatSchools rating
    Sell for more on Zillow
    Get a Zillow Showcase℠ listing at no additional cost and you could sell for .
    $544,900
    2% more
    +$10,898
    With Zillow Showcase(estimated)
    $555,798
    Sell for more on Zillow
    Get a Zillow Showcase℠ listing at no additional cost and you could sell for .
    $544,900
    2% more
    +$10,898
    With Zillow Showcase(estimated)
    $555,798