Immaculate split foyer on the east side of Winchester with access to I81 and Rt 7 in under 2 minutes!. This is not one that you want to miss! Country feel while just minutes away from shopping, eating and downtown. The view from the back deck and patio are to envy, you are basking in the view of beautiful Abrams Creek, with no possibility of that changing. While relaxing, you will surely spot one of the resident herrings! Inside, experience the open kitchen and dining areas with an extended bar. Plenty of room to bake, cook and entertain. Just off to the side, you will find the large living room. This home has 5 bedrooms and 3 full bathrooms. Upstairs you have the primary bedroom with a full bath and two additional bedrooms with another full bathroom. Downstairs you have 2 large bedrooms and another full bathroom, with an additional media room with a projection screen and wired sound system. This room is extra cozy with the gas logs! The oversized garage is ready for projects, woodworking, storage - whatever you have in mind, you have the space and storage in this home.
Sold for $440,000
$440,000
117 Woodys Pl, Winchester, VA 22602
5beds
2,398sqft
Single Family Residence
Built in 1987
0.28 Acres Lot
$463,700 Zestimate®
$183/sqft
$2,278 Estimated rent
Home value
$463,700
$441,000 - $487,000
$2,278/mo
Zestimate® history
Owner options
List your home for rent
$2,278/mo
Rent Zestimate®
Find your next renter with Zillow Rental Manager. Plus, with online applications, you can quickly screen prospective tenants – for free.
$2,278/mo
Rent Zestimate®
Refinance and save
$2,782/mo
Est. payment
Refinancing to a lower rate could help reduce your monthly payments and save thousands over the life of the loan.
$2,782/mo
Est. payment
Explore your selling options
Work with a Zillow partner agent
Leverage their expertise and Zillow's premium Showcase listings to get your home seen by more buyers.
Get startedList with your own agent
Get your home in front of millions of buyers by listing it on Zillow.
Learn how to do itSell it yourself
Take full control of how buyers see your home on Zillow by listing For Sale by Owner (FSBO).
List your homeWhat's special
Split foyerEast side of winchesterPrimary bedroomOpen kitchenGas logsProjection screenAdditional media room
Zillow last checked:
Listing updated:
Listed by:
Jeff Konrady 540-303-0354,
Realty ONE Group Old Towne
Bought with:
Saul Semidey, 0225223026
Smart Realty, LLC
Source: Bright MLS,MLS#: VAFV2018066
Facts & features
Interior
Bedrooms & bathrooms
- Bedrooms: 5
- Bathrooms: 3
- Full bathrooms: 3
- Main level bathrooms: 2
- Main level bedrooms: 3
Rooms
- Room types: Living Room, Dining Room, Primary Bedroom, Bedroom 2, Bedroom 3, Bedroom 4, Bedroom 5, Kitchen, Great Room, Media Room, Bathroom 1, Primary Bathroom
Basement
- Area: 1144
Heating
- Heat Pump, Electric
Cooling
- Central Air, Electric
Appliances
- Included: Microwave, Dishwasher, Oven/Range - Electric, Refrigerator, Electric Water Heater
Features
- Ceiling Fan(s), Dining Area, Primary Bath(s), Pantry, Recessed Lighting, Wine Storage, Combination Kitchen/Dining, Kitchen - Table Space
- Flooring: Carpet, Wood
- Basement: Full
- Number of fireplaces: 1
Interior area
- Total structure area: 2,398
- Total interior livable area: 2,398 sqft
- Finished area above ground: 1,254
- Finished area below ground: 1,144
Property
Parking
- Total spaces: 2
- Parking features: Garage Faces Side, Oversized, Attached
- Attached garage spaces: 2
Accessibility
- Accessibility features: None
Features
- Levels: Split Foyer,Two
- Stories: 2
- Patio & porch: Deck, Patio
- Pool features: None
Lot
- Size: 0.28 Acres
Details
- Additional structures: Above Grade, Below Grade
- Parcel number: 55C 3 1 18
- Zoning: RP
- Special conditions: Standard
Construction
Type & style
- Home type: SingleFamily
- Property subtype: Single Family Residence
Materials
- Vinyl Siding
- Foundation: Slab
Condition
- New construction: No
- Year built: 1987
Utilities & green energy
- Sewer: Public Sewer
- Water: Public
Community & HOA
Community
- Subdivision: Carlisle Estates
HOA
- Has HOA: Yes
- HOA fee: $240 semi-annually
Location
- Region: Winchester
Financial & listing details
- Price per square foot: $183/sqft
- Tax assessed value: $281,100
- Annual tax amount: $1,715
- Date on market: 3/28/2024
- Listing agreement: Exclusive Right To Sell
- Ownership: Fee Simple
Price history
| Date | Event | Price |
|---|---|---|
| 4/30/2024 | Sold | $440,000+2.3%$183/sqft |
Source:  Bright MLS #VAFV2018066 Report a problem Bright MLS #VAFV2018066 Report a problem | ||
| 3/30/2024 | Pending sale | $429,900$179/sqft |
Source: Bright MLS #VAFV2018066 Report a problem | ||
| 3/28/2024 | Listed for sale | $429,900+43.3%$179/sqft |
Source: Bright MLS #VAFV2018066 Report a problem | ||
| 9/25/2019 | Sold | $299,900+0.3%$125/sqft |
Source: Agent Provided Report a problem | ||
| 8/5/2019 | Listed for sale | $299,000$125/sqft |
Source: Colony Realty #VAFV151944 Report a problem | ||
Public tax history
| Year | Property taxes | Tax assessment |
|---|---|---|
| 2025 | $1,948 +9.6% | $405,800 +16.4% |
| 2024 | $1,778 | $348,600 |
| 2023 | $1,778 +107.4% | $348,600 +24% |
| 2022 | $857 | $281,100 |
| 2021 | $857 -37.3% | $281,100 +25.4% |
| 2020 | $1,367 -50% | $224,100 |
| 2019 | $2,734 +120% | $224,100 +10% |
| 2018 | $1,243 +1.7% | $203,700 |
| 2017 | $1,222 +9.5% | $203,700 +9.5% |
| 2016 | $1,117 +7.1% | $186,100 |
| 2015 | $1,042 +101.5% | $186,100 +5.6% |
| 2014 | $517 | $176,300 |
| 2013 | -- | $176,300 -0.3% |
| 2012 | -- | $176,800 |
| 2011 | -- | $176,800 -19.2% |
| 2010 | -- | $218,700 |
| 2009 | -- | $218,700 -1.8% |
| 2008 | -- | $222,600 |
| 2007 | -- | $222,600 |
| 2006 | -- | $222,600 |
| 2005 | -- | $222,600 +97.5% |
| 2003 | -- | $112,700 |
| 2002 | -- | $112,700 |
| 2001 | -- | $112,700 |
Find assessor info on the county website
Neighborhood: 22602
Nearby homes
- $389,9003 bd2 ba1.6k sqft115 Woodys Pl, Winchester, VA 22602Off Market
- $485,7004 bd3 ba2.4k sqft119 Woodys Pl, Winchester, VA 22602Off Market
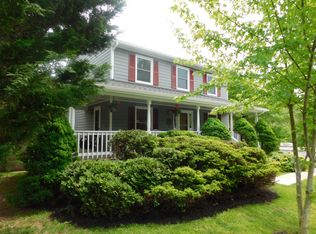
- $357,9003 bd2 ba1.5k sqft113 Woodys Pl, Winchester, VA 22602Off Market
- $406,9003 bd3 ba2.4k sqft120 Woodys Pl, Winchester, VA 22602Off Market
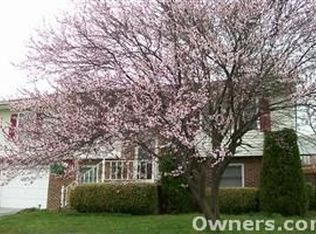
- $362,0003 bd2 ba1.5k sqft118 Woodys Pl, Winchester, VA 22602Off Market
- $338,5003 bd2 ba1.8k sqft116 Woodys Pl, Winchester, VA 22602Off Market
- $444,4004 bd3 ba1.7k sqft122 Woodys Pl, Winchester, VA 22602Off Market
- $421,3004 bd3 ba2.3k sqft109 Woodys Pl, Winchester, VA 22602Off Market
Nearby schools
GreatSchools rating
- 2/10Redbud Run Elementary SchoolGrades: PK-5Distance: 0.9 mi
- 3/10James Wood Middle SchoolGrades: 6-8Distance: 3.6 mi
- 4/10Millbrook High SchoolGrades: 9-12Distance: 1.1 mi
Schools provided by the listing agent
- District: Frederick County Public Schools
Source: Bright MLS. This data may not be complete. We recommend contacting the local school district to confirm school assignments for this home.
Get a cash offer in 3 minutes
Find out how much your home could sell for in as little as 3 minutes with a no-obligation cash offer.
Estimated market value
$463,700
Get a cash offer in 3 minutes
Find out how much your home could sell for in as little as 3 minutes with a no-obligation cash offer.
Estimated market value
$463,700
- Virginia
- Frederick County
- Winchester
- 22602
- 117 Woodys Pl
Nearby cities
Nearby zip codes
Other Winchester Topics
