Skip main navigation
Sold for $490,000
Street View
  • $490,000

    117 Wren Crossing Ln, Easley, SC 29642

    3beds
    3,193sqft
    Single Family Residence
    Built in ----
    1.53 Acres Lot
    $537,300 Zestimate®
    $153/sqft
    $2,596 Estimated rent

    Home value

    $537,300

    $510,000 - $564,000

    $2,596/mo

    Zestimate® history
    Loading
    Loading...

    Owner options

    List your home for rent

    $2,596/mo

    Rent Zestimate®

    Find your next renter with Zillow Rental Manager. Plus, with online applications, you can quickly screen prospective tenants – for free.

    Learn more

    $2,596/mo

    Rent Zestimate®

    Refinance and save

    $3,116/mo

    Est. payment

    Refinancing to a lower rate could help reduce your monthly payments and save thousands over the life of the loan.

    See today's rates

    $3,116/mo

    Est. payment

    Explore your selling options

    Work with a Zillow partner agent

    Leverage their expertise and Zillow's premium Showcase listings to get your home seen by more buyers.

    Get started

    List with your own agent

    Get your home in front of millions of buyers by listing it on Zillow.

    Learn how to do it

    Sell it yourself

    Take full control of how buyers see your home on Zillow by listing For Sale by Owner (FSBO).

    List your home

    What's special

    Recreational roomUpdated bathroomE-learning roomHome theatreUpdated kitchenElegant cabinetryFormal dining room
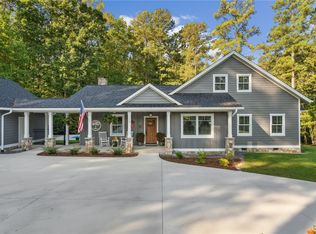
    Now that the holidays are over and your family needs more room....please come to view 117 Wren Crossing Lane which is located in a well renown established neighborhood. Although you would be hard pressed to find a better located home, the interior is also desirable. The home features full hardwood floors throughout the main level, an extra room that could serve as a sitting room, office, or play area, e-learning room or even a mancave. It also boasts a formal dining room located just off an updated kitchen featuring granite counter tops and elegant cabinetry. The main floor also showcases an additional room with large windows over looking the large back yard. It sits just off the deck making it a perfect place to enjoy having guests. The main level master bedroom has ample size and features a large walk in closet. The upstairs has two additional bedrooms and two flex spaces. The largest flex space could be a studio, additional bedroom, recreational room, exercise, home theatre or whatever you can imagine. The upstairs also features an updated bathroom perfectly situated between the bedrooms. The stunning home is offered remarkably under $500K so be sure to schedule your viewing today!

    Zillow last checked:

    Listing updated:

    Listed by:

    CELIA MURPHY 864-505-5080,

    Southern Realtor Associates

    Bought with:

    Patricia Kennedy, 41022

    EXP Realty, LLC

    Source: WUMLS,MLS#: 20270398MLS LogoOriginating MLS: Western Upstate Association of Realtors

    Facts & features

    Interior

    Bedrooms & bathrooms
    • Bedrooms: 3
    • Bathrooms: 3
    • Full bathrooms: 2
    • 1/2 bathrooms: 1
    • Main level bathrooms: 1
    • Main level bedrooms: 1
    Primary bedroom
    • Level: Main
    • Dimensions: 16x12
    Bedroom 2
    • Level: Upper
    • Dimensions: 14x19
    Bedroom 3
    • Level: Upper
    • Dimensions: 14x12
    Bonus room
    • Level: Upper
    • Dimensions: 11x23
    Breakfast room nook
    • Level: Main
    • Dimensions: 10x13
    Den
    • Level: Main
    • Dimensions: 13x16
    Dining room
    • Level: Main
    • Dimensions: 18x10
    Kitchen
    • Level: Main
    • Dimensions: 15x15
    Living room
    • Level: Main
    • Dimensions: 16x13
    Sunroom
    • Level: Main
    • Dimensions: 16x13
    Heating
    • Central, Electric, Gas
    Cooling
    • Central Air, Electric
    Appliances
    • Included: Dishwasher, Electric Water Heater, Gas Oven, Gas Range, Refrigerator, Plumbed For Ice Maker
    • Laundry: Washer Hookup, Electric Dryer Hookup
    Features
    • Bookcases, Built-in Features, Ceiling Fan(s), Cathedral Ceiling(s), Fireplace, Granite Counters, High Ceilings, Bath in Primary Bedroom, Main Level Primary, Smooth Ceilings, Tub Shower, Cable TV, Walk-In Closet(s), Breakfast Area
    • Flooring: Carpet, Ceramic Tile, Wood
    • Windows: Tilt-In Windows
    • Basement: None,Crawl Space
    • Has fireplace: Yes
    • Fireplace features: Gas, Gas Log, Option
    Interior area
    • Total interior livable area: 3,193 sqft
    • Finished area above ground: 0
    • Finished area below ground: 0

    Property

    Parking
    • Total spaces: 2
    • Parking features: Attached, Garage, Driveway, Garage Door Opener
    • Attached garage spaces: 2
    Features
    • Levels: Two
    • Stories: 2
    • Patio & porch: Deck
    • Exterior features: Deck
    Lot
    • Size: 1.53 Acres
    • Features: Level, Outside City Limits, Subdivision, Sloped, Trees
    Details
    • Parcel number: 1900703009

    Construction

    Type & style
    • Home type: SingleFamily
    • Architectural style: Traditional
    • Property subtype: Single Family Residence
    Materials
    • Vinyl Siding
    • Foundation: Crawlspace
    • Roof: Architectural,Shingle

    Utilities & green energy

    • Sewer: Septic Tank
    • Water: Public
    • Utilities for property: Cable Available

    Community & neighborhood

    Security
    • Security features: Smoke Detector(s)
    Community
    • Community features: Common Grounds/Area
    Location
    • Region: Easley
    • Subdivision: Wren Crossing

    HOA & financial

    HOA
    • Has HOA: Yes
    • HOA fee: $300 annually
    • Services included: Street Lights

    Other

    Other facts
    • Listing agreement: Exclusive Right To Sell

    Price history

    DateEventPrice
    2/15/2024Sold$490,000+0%$153/sqft
    Source: WUMLS #20270398 Report a problem
    1/21/2024Pending sale$489,900$153/sqft
    Source: WUMLS #20270398 Report a problem
    1/21/2024Contingent$489,900$153/sqft
    Source: Greater Greenville AOR #1517009 Report a problem
    1/19/2024Listed for sale$489,900+30.6%$153/sqft
    Source: Greater Greenville AOR #1517009 Report a problem
    6/13/2021Listing removed--
    Source: SAR as distributed by MLS GRID #279111 Report a problem
    6/13/2021Listed for sale$375,000-2.6%$117/sqft
    Source: SAR as distributed by MLS GRID #279111 Report a problem
    4/28/2021Sold$385,000+2.7%$121/sqft
    Source: SAR as distributed by MLS GRID #279111 Report a problem
    3/20/2021Listed for sale$375,000$117/sqft
    Source: SAR as distributed by MLS GRID #279111 Report a problem

    Public tax history

    YearProperty taxesTax assessment
    2024$5,334 +4%$15,410
    2023$5,129 +3.1%$15,410
    2022$4,976 +66.9%$15,410 +76.3%
    2021$2,982 $8,740
    2020-- $8,740
    2019$1,272 $8,740
    2018$1,272 +6.5%$8,740
    2017$1,194 $8,740 +0.5%
    2016-- $8,700
    2015-- $8,700
    2014-- $8,700
    2013-- $8,700 -5%
    2012-- $9,160
    2011-- $9,160
    2010-- $9,160
    2009-- $9,160
    2008-- $9,160
    2007-- $9,160 +31.6%
    2006-- $6,960
    2005-- $6,960
    2004-- $6,960 +6.9%
    2003-- $6,510 +14%
    2002-- $5,710
    2001-- $5,710
    2000-- $5,710

    Find assessor info on the county website

    Neighborhood: 29642

    Nearby schools

    GreatSchools rating
    Schools provided by the listing agent
    • Elementary: Wren Elem
    • Middle: Wren Middle
    • High: Wren High

    Source: WUMLS. This data may not be complete. We recommend contacting the local school district to confirm school assignments for this home.

    Get a cash offer in 3 minutes
    Find out how much your home could sell for in as little as 3 minutes with a no-obligation cash offer.
    Estimated market value
    $537,300
    Get a cash offer in 3 minutes
    Find out how much your home could sell for in as little as 3 minutes with a no-obligation cash offer.
    Estimated market value
    $537,300