Here's your chance to own a rare brick beauty on the main chain of Portage Lakes -- Meticulously cared for by the same owner for 27 years, pride of ownership shows. Situated on a quiet & private quiet end of East Reservoir, yet still connected to the main chain and all the action! This unique contemporary style home features 4 beds & 3.5 baths w/ big ticket updates throughout. Enter first floor living room with beautiful two story brick fireplace with stunning views of the lake. Living area connects to dining room, kitchen, family room, and half bath. Upper level has 3 bedrooms; including giant master suite with updated master bath, walk-in closet, a guest bath, 2nd floor laundry, and two bedrooms. Lower level walkout rec room with fireplace and built-ins, additional full bath, and 4th bedroom. Brand new carpet on top level, beautifully refinished hardwood floors, and freshly painted throughout. Seller has made numerous updates including: Reno to Master bath, guest bath, half bath, and kitchen. Dock, seawall, concrete patio and wall, fence, and lower level deck with gazebo were all updated within the last few years! Seller has also replaced HVAC, hot water tank, water softener system, roof, washer/dryer, and dishwasher. The yard is perfect for relaxing and entertaining, with two decks, stamped concrete patio, and plenty of green space. Extra large brick driveway has plenty of parking for all your guests you'll have over this summer! Don't miss your opportunity to own this beautiful move-in ready lakefront home!
Closed
$650,000
117 Wymore Ave, Akron, OH 44319
4beds
3,247sqft
Single Family Residence
Built in 1990
0.27 Acres Lot
$664,400 Zestimate®
$200/sqft
$3,965 Estimated rent
Home value
$664,400
$631,000 - $698,000
$3,965/mo
Zestimate® history
Owner options
List your home for rent
$3,965/mo
Rent Zestimate®
Find your next renter with Zillow Rental Manager. Plus, with online applications, you can quickly screen prospective tenants – for free.
$3,965/mo
Rent Zestimate®
Refinance and save
$4,298/mo
Est. payment
Refinancing to a lower rate could help reduce your monthly payments and save thousands over the life of the loan.
$4,298/mo
Est. payment
Explore your selling options
Work with a Zillow partner agent
Leverage their expertise and Zillow's premium Showcase listings to get your home seen by more buyers.
Get startedList with your own agent
Get your home in front of millions of buyers by listing it on Zillow.
Learn how to do itSell it yourself
Take full control of how buyers see your home on Zillow by listing For Sale by Owner (FSBO).
List your homeWhat's special
Two decksGiant master suiteFreshly painted throughoutUpdated master bathGuest bathRare brick beautyBeautifully refinished hardwood floors
Zillow last checked:
Listing updated:
Listed by:
Melissa A Millmier 330-858-2033 melissamillmier@gmail.com,
EXP Realty, LLC.
Bought with:
Karyl Morrison, 396093
Howard Hanna
Source: MLS Now,MLS#: 5209142 Originating MLS: Akron Cleveland Association of REALTORS
Originating MLS: Akron Cleveland Association of REALTORSFacts & features
Interior
Bedrooms & bathrooms
- Bedrooms: 4
- Bathrooms: 4
- Full bathrooms: 3
- 1/2 bathrooms: 1
- Main level bathrooms: 1
Primary bedroom
- Description: Flooring: Carpet
- Level: Second
- Dimensions: ND x ND
Bedroom
- Description: Flooring: Carpet
- Level: Second
- Dimensions: ND x ND
Bedroom
- Description: Flooring: Carpet
- Level: Second
- Dimensions: ND x ND
Bedroom
- Description: Flooring: Carpet
- Level: Lower
- Dimensions: ND x ND
Primary bathroom
- Description: Flooring: Ceramic Tile
- Level: Second
- Dimensions: ND x ND
Bathroom
- Description: Flooring: Ceramic Tile
- Level: Second
- Dimensions: ND x ND
Bathroom
- Description: Flooring: Ceramic Tile
- Level: First
- Dimensions: ND x ND
Bathroom
- Level: Lower
- Dimensions: ND x ND
Dining room
- Description: Flooring: Wood
- Level: First
- Dimensions: ND x ND
Family room
- Description: Flooring: Carpet
- Level: First
- Dimensions: ND x ND
Kitchen
- Description: Flooring: Ceramic Tile
- Level: First
- Dimensions: ND x ND
Laundry
- Description: Flooring: Ceramic Tile
- Level: Second
- Dimensions: ND x ND
Living room
- Description: Flooring: Wood
- Level: First
- Dimensions: ND x ND
Recreation
- Description: Flooring: Carpet
- Level: Lower
- Dimensions: ND x ND
Heating
- Forced Air
Cooling
- Central Air
Appliances
- Included: Dryer, Disposal, Microwave, Range, Refrigerator, Water Softener, Washer
- Laundry: Upper Level
Features
- Ceiling Fan(s), Double Vanity, Granite Counters, High Ceilings
- Basement: Finished,Walk-Out Access
- Number of fireplaces: 2
- Fireplace features: Basement, Decorative, Masonry
Interior area
- Total structure area: 3,247
- Total interior livable area: 3,247 sqft
- Finished area above ground: 2,546
- Finished area below ground: 701
Property
Parking
- Total spaces: 2
- Parking features: Attached, Driveway, Garage, Garage Door Opener
- Attached garage spaces: 2
Features
- Levels: Three Or More
- Stories: 3
- Patio & porch: Front Porch
- Exterior features: Boat Slip, Dock
- Fencing: Full,Gate
- Has view: Yes
- View description: Water
- Has water view: Yes
- Water view: Water
- Waterfront features: Lake Front, Waterfront
- Frontage type: Lakefront
Lot
- Size: 0.27 Acres
- Features: Lake Front, Waterfront
Details
- Additional structures: Shed(s)
- Parcel number: 1905221
Construction
Type & style
- Home type: SingleFamily
- Architectural style: Contemporary
- Property subtype: Single Family Residence
Materials
- Brick
- Roof: Asphalt,Fiberglass
Condition
- Year built: 1990
Utilities & green energy
- Sewer: Public Sewer
- Water: Well
Community & HOA
Community
- Subdivision: East Reservoir
HOA
- Has HOA: No
Location
- Region: Akron
Financial & listing details
- Price per square foot: $200/sqft
- Tax assessed value: $568,470
- Annual tax amount: $12,323
- Date on market: 5/12/2026
- Cumulative days on market: 67 days
Price history
| Date | Event | Price |
|---|---|---|
| 7/20/2026 | Pending sale | $680,000+4.6%$209/sqft |
Source:  MLS Now #5209142 Report a problem MLS Now #5209142 Report a problem | ||
| 7/17/2026 | Sold | $650,000-4.4%$200/sqft |
Source: MLS Now #5209142 Report a problem | ||
| 7/5/2026 | Contingent | $680,000$209/sqft |
Source: MLS Now #5209142 Report a problem | ||
| 6/23/2026 | Price change | $680,000-5.6%$209/sqft |
Source: eXp Realty #5209142 Report a problem | ||
| 6/3/2026 | Price change | $720,000-4%$222/sqft |
Source: MLS Now #5209142 Report a problem | ||
| 5/12/2026 | Listed for sale | $749,900+172.7%$231/sqft |
Source: eXp Realty #5209142 Report a problem | ||
| 7/15/1999 | Sold | $275,000$85/sqft |
Source: Public Record Report a problem | ||
Public tax history
| Year | Property taxes | Tax assessment |
|---|---|---|
| 2025 | $11,703 +3.3% | $198,960 |
| 2024 | $11,329 +3.1% | $198,960 |
| 2023 | $10,992 +44.3% | $198,960 +69.8% |
| 2022 | $7,619 +6.2% | $117,195 |
| 2021 | $7,174 | $117,195 |
| 2020 | -- | $117,195 -1.8% |
| 2019 | $7,778 +1% | $119,323 +0% |
| 2018 | $7,703 +2.3% | $119,320 |
| 2017 | $7,531 | $119,320 +3.4% |
| 2016 | $7,531 | $115,440 |
| 2015 | $7,531 +2.8% | $115,440 |
| 2014 | $7,323 -2.6% | $115,440 -3.7% |
| 2013 | $7,514 +8.1% | $119,880 |
| 2012 | $6,948 +1.3% | $119,880 0% |
| 2011 | $6,862 -1.5% | $119,886 -5.9% |
| 2010 | $6,968 | $127,411 |
| 2009 | -- | $127,411 |
| 2008 | $6,332 +4.1% | $127,411 +0.2% |
| 2007 | $6,084 -4.5% | $127,103 |
| 2006 | $6,370 +5.4% | $127,103 |
| 2005 | $6,044 | $127,103 +21.6% |
| 2004 | -- | $104,532 |
| 2003 | $5,220 +1.9% | $104,532 |
| 2002 | $5,122 -8.8% | $104,532 -14.2% |
| 2001 | $5,616 -2.5% | $121,832 |
| 2000 | $5,757 | $121,832 |
Find assessor info on the county website
Neighborhood: Portage Lakes
Nearby homes
- $585,0003 bd3 ba2.4k sqft123 Wymore Ave, Coventry Township, OH 44319Sold

- $214,4002 bd1 ba1.6k sqft107 Wymore Ave, Akron, OH 44319Off Market
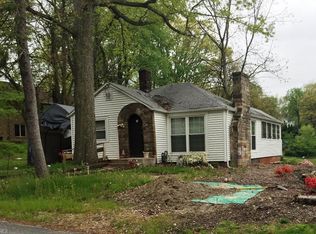
- $515,8003 bd2 ba1.5k sqft118 Wymore Ave, Akron, OH 44319Off Market

- $424,0002 bd1 ba912 sqft114 Wymore Ave, Akron, OH 44319Off Market

- $309,1001 bd1 ba844 sqft129 Wymore Ave, Akron, OH 44319Off Market
- $447,2003 bd1 ba1.3k sqft112 Wymore Ave, Akron, OH 44319Off Market
- $2,960-- bd-- ba-- sqft103 Wymore Ave, Akron, OH 44319Off Market
- $506,1002 bd2 ba1.3k sqft126 Wymore Ave, Akron, OH 44319Off Market
Nearby schools
GreatSchools rating
- 5/10Coventry Middle SchoolGrades: 5-8Distance: 1.2 mi
- 3/10Coventry High SchoolGrades: 9-12Distance: 1.4 mi
- 6/10Turkeyfoot Elementary SchoolGrades: K-4Distance: 1.6 mi
Schools provided by the listing agent
- District: Coventry LSD - 7704
Source: MLS Now. This data may not be complete. We recommend contacting the local school district to confirm school assignments for this home.
Get a cash offer in 3 minutes
Find out how much your home could sell for in as little as 3 minutes with a no-obligation cash offer.
Estimated market value
$664,400
Get a cash offer in 3 minutes
Find out how much your home could sell for in as little as 3 minutes with a no-obligation cash offer.
Estimated market value
$664,400
- Ohio
- Summit County
- Akron
- 44319
- Portage Lakes
- 117 Wymore Ave
Nearby cities
Nearby neighborhoods
Nearby zip codes
Other Akron Topics
