This spectacular home is a treasure nestled in a quiet, hidden boutique community but also most conveniently located within the vibrant Cool Springs area of Franklin, Tennessee. The spacious 4600 sq.ft. home boasts 5 large bedrooms, 4 1/2 baths with huge, multiple common area spaces to enjoy and entertain. Beautifully landscaped, private lot with mature trees is near a half acre and you will forget that you’re also minutes from the central hub of shopping, restaurants, businesses and a plethora of fun activities. The home is move in ready with brand new white cabinets, new quartz countertops, new carpeting, new paint and new lighting and fixtures throughout the entire home! The upstairs HVAC was just replaced June 2026 and the roof, water heater, and main floor HVAC were replaced in 2025. Full irrigation system and encapsulated crawlspace. All crawlspace ducts were replaced in 2016. Easy living with the Primary suite on the main level. All hardwoods downstairs and in the upstairs open Bonus room. An additional private Bonus room with full bath is accessed by a separate back staircase. Tons of storage! 3 car garage. Don’t miss out on this gem of a home! THE EXTENSIVE HARDWOOD FLOORS WILL ALL BE RE-DONE LIKE NEW THIS WEEK!!
Active
Price cut: $40K (7/10)
$1,350,000
117 Wynthrope Way, Franklin, TN 37067
5beds
4,600sqft
Single Family Residence, Residential
Built in 2007
0.49 Acres Lot
$-- Zestimate®
$293/sqft
$63/mo HOA
What's special
New carpetingNew paintTons of storageNear a half acreBrand new white cabinetsFull irrigation systemNew quartz countertops
- 18 days |
- 1,419 |
- 85 |
Likely to sell faster than
Zillow last checked:
Listing updated:
Listed by:
Kim Song 615-554-6644,
Benchmark Realty, LLC 615-371-1544
Source: RealTracs MLS as distributed by MLS GRID,MLS#: 3249011
Loading...
Facts & features
Interior
Bedrooms & bathrooms
- Bedrooms: 5
- Bathrooms: 5
- Full bathrooms: 4
- 1/2 bathrooms: 1
- Main level bedrooms: 1
Bedroom 1
- Features: Walk-In Closet(s)
- Level: Walk-In Closet(s)
- Area: 256 Square Feet
- Dimensions: 16x16
Bedroom 2
- Features: Extra Large Closet
- Level: Extra Large Closet
- Area: 168 Square Feet
- Dimensions: 12x14
Bedroom 3
- Features: Extra Large Closet
- Level: Extra Large Closet
- Area: 221 Square Feet
- Dimensions: 13x17
Bedroom 4
- Features: Walk-In Closet(s)
- Level: Walk-In Closet(s)
- Area: 196 Square Feet
- Dimensions: 14x14
Primary bathroom
- Features: Double Vanity
- Level: Double Vanity
Den
- Area: 330 Square Feet
- Dimensions: 15x22
Dining room
- Area: 156 Square Feet
- Dimensions: 12x13
Other
- Features: Other
- Level: Other
- Area: 108 Square Feet
- Dimensions: 9x12
Kitchen
- Features: Pantry
- Level: Pantry
- Area: 180 Square Feet
- Dimensions: 15x12
Living room
- Features: Formal
- Level: Formal
- Area: 208 Square Feet
- Dimensions: 13x16
Other
- Features: Media Room
- Level: Media Room
- Area: 306 Square Feet
- Dimensions: 17x18
Other
- Features: Bedroom 5
- Level: Bedroom 5
- Area: 195 Square Feet
- Dimensions: 13x15
Recreation room
- Features: Second Floor
- Level: Second Floor
- Area: 512 Square Feet
- Dimensions: 16x32
Heating
- Central, Natural Gas
Cooling
- Ceiling Fan(s), Central Air, Electric
Appliances
- Included: Built-In Gas Oven, Built-In Electric Range, Dishwasher, Disposal, Microwave, Stainless Steel Appliance(s)
Features
- Built-in Features, Ceiling Fan(s), Entrance Foyer, Extra Closets, Pantry, Redecorated, Walk-In Closet(s)
- Flooring: Carpet, Wood, Tile
- Basement: Crawl Space
- Number of fireplaces: 1
- Fireplace features: Family Room
Interior area
- Total structure area: 4,600
- Total interior livable area: 4,600 sqft
- Finished area above ground: 4,600
Property
Parking
- Total spaces: 3
- Parking features: Garage Faces Side
- Garage spaces: 3
Features
- Levels: Two
- Stories: 2
- Patio & porch: Porch, Covered, Patio
Lot
- Size: 0.49 Acres
- Dimensions: 100 x 204
- Features: Level
- Topography: Level
Details
- Parcel number: 094062J D 00800 00009062J
- Special conditions: Standard
Construction
Type & style
- Home type: SingleFamily
- Property subtype: Single Family Residence, Residential
Materials
- Brick
Condition
- New construction: No
- Year built: 2007
Utilities & green energy
- Sewer: Public Sewer
- Water: Public
- Utilities for property: Electricity Available, Natural Gas Available, Water Available
Community & HOA
Community
- Subdivision: Wynthrope
HOA
- Has HOA: Yes
- HOA fee: $63 monthly
- Second HOA fee: $150 one time
Location
- Region: Franklin
Financial & listing details
- Price per square foot: $293/sqft
- Tax assessed value: $1,541,000
- Annual tax amount: $7,949
- Date on market: 6/25/2026
- Electric utility on property: Yes
Estimated market value
Not available
Estimated sales range
Not available
Not available
Price history
| Date | Event | Price |
|---|---|---|
| 7/10/2026 | Price change | $1,350,000-2.9%$293/sqft |
Source:  RealTracs MLS as distributed by MLS GRID #3249011 Report a problem RealTracs MLS as distributed by MLS GRID #3249011 Report a problem | ||
| 6/25/2026 | Listed for sale | $1,390,000+113.8%$302/sqft |
Source: RealTracs MLS as distributed by MLS GRID #3249011 Report a problem | ||
| 11/7/2016 | Sold | $650,000-0.8%$141/sqft |
Source: Public Record Report a problem | ||
| 4/2/2007 | Sold | $655,000+309.4%$142/sqft |
Source: Public Record Report a problem | ||
| 5/17/2006 | Sold | $160,000$35/sqft |
Source: Public Record Report a problem | ||
Public tax history
| Year | Property taxes | Tax assessment |
|---|---|---|
| 2025 | $7,949 +31.2% | $385,250 +80% |
| 2024 | $6,058 +4% | $213,975 |
| 2023 | $5,823 | $213,975 |
| 2022 | $5,823 | $213,975 |
| 2021 | $5,823 -1.7% | $213,975 +16.6% |
| 2020 | $5,921 | $183,525 |
| 2019 | $5,921 +2.2% | $183,525 |
| 2018 | $5,792 | $183,525 |
| 2017 | $5,792 | $183,525 |
| 2016 | -- | $183,525 +8.8% |
| 2015 | -- | $168,650 |
| 2014 | -- | $168,650 |
| 2013 | -- | $168,650 |
| 2012 | -- | $168,650 |
| 2011 | -- | $168,650 -2.5% |
| 2007 | $6,060 +459.8% | $172,936 +453.4% |
| 2006 | $1,083 -16.3% | $31,250 |
| 2005 | $1,294 | $31,250 |
Find assessor info on the county website
Monthly payment
Est. payment
Payment breakdown
Explore the cost of this home by adjusting the details. Changes won't be saved.Climate risks
Neighborhood: McEwen
Nearby schools
GreatSchools rating
- 8/10Liberty Elementary SchoolGrades: PK-4Distance: 1.1 mi
- 7/10Freedom Middle SchoolGrades: 7-8Distance: 3.2 mi
- 7/10Freedom Intermediate SchoolGrades: 5-6Distance: 2.9 mi
Schools provided by the listing agent
- Elementary: Liberty Elementary
- Middle: Freedom Middle School
- High: Centennial High School
Source: RealTracs MLS as distributed by MLS GRID. This data may not be complete. We recommend contacting the local school district to confirm school assignments for this home.
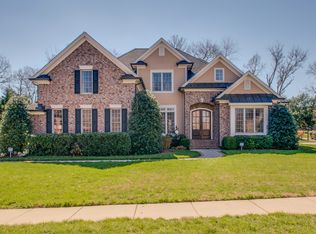
- $1,383,6004 bd4 ba4.1k sqft113 Wynthrope Way, Franklin, TN 37067Off Market
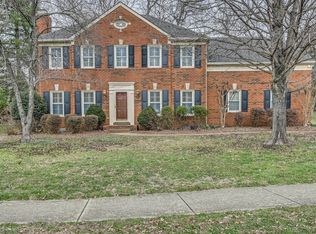
- $1,920,700-- bd-- ba6.2k sqft123 Wynthrope Way, Franklin, TN 37067Off Market
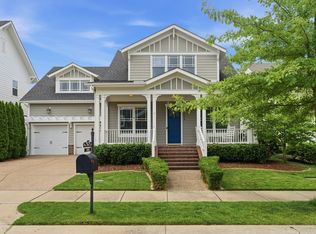
- $670,9003 bd3 ba2.1k sqft832 Pintail Ct, Franklin, TN 37067Off Market
- $784,4004 bd3 ba2.7k sqft836 Pintail Ct, Franklin, TN 37067Off Market
- $1,625,9004 bd4 ba4.5k sqft109 Wynthrope Way, Franklin, TN 37067Off Market
- $782,4004 bd3 ba2.6k sqft828 Pintail Ct, Franklin, TN 37067Off Market
- $1,391,3005 bd5 ba4.2k sqft120 Wynthrope Way, Franklin, TN 37067Off Market
- $1,625,3005 bd4 ba4.9k sqft116 Wynthrope Way, Franklin, TN 37067Off Market
A local agent can set up tours, give advice and negotiate with sellers.
Similar homes
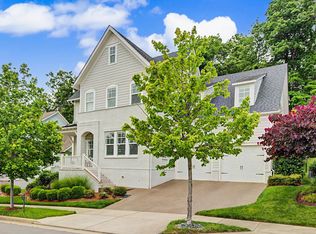
- $1,300,0005 bd5 ba3.4k sqft3030 Blossom Trail Ln, Franklin, TN 37064For Sale
 MLS ID #3256377, Jarrett Schmitt. RealTracs MLS as distributed by MLS GRID
 - $1,425,0004 bd4 ba4.5k sqft624 Burghley Ln, Franklin, TN 37064For Sale
 MLS ID #3172863, Katy Whatley. RealTracs MLS as distributed by MLS GRID
 - $1,485,0004 bd6 ba4.5k sqft128 Deejay Dr, Franklin, TN 37064For Sale
 MLS ID #3232674, Elle Hatcher. RealTracs MLS as distributed by MLS GRID
 - $1,399,9005 bd5 ba4.3k sqft141 Halswelle Dr, Franklin, TN 37064For Sale
 MLS ID #3232390, Garrett Beasley. RealTracs MLS as distributed by MLS GRID
 - $848,0004 bd4 ba3.1k sqft2020 Bratton Place Dr, Franklin, TN 37067For SaleMLS ID #3250438, Fulong (Kintar) Qiao. RealTracs MLS as distributed by MLS GRID
- $1,399,9995 bd5 ba4.9k sqft1632 Cooper Creek Ln, Franklin, TN 37064For SaleMLS ID #3122926, Kelly Dougherty. RealTracs MLS as distributed by MLS GRID
- $1,139,0004 bd4 ba3.3k sqft304 Lakemont Cir, Franklin, TN 37067For SaleMLS ID #3220611, Ashraf Girgies. RealTracs MLS as distributed by MLS GRID
- $1,550,0004 bd5 ba4.8k sqft520 Montridge Ct, Franklin, TN 37067For SaleMLS ID #3187097, Nick Shuford | Principal Broker & Auctioneer. RealTracs MLS as distributed by MLS GRID
- $1,265,0005 bd4 ba3.7k sqft3230 Chase Point Dr, Franklin, TN 37067For SaleMLS ID #3180257, Kassandra Green. RealTracs MLS as distributed by MLS GRID
- $1,275,0004 bd4 ba3.7k sqft1027 Benington Pl, Nolensville, TN 37135For SaleMLS ID #3265360, Debbie Ballard. RealTracs MLS as distributed by MLS GRID
- $1,825,0004 bd5 ba4.7k sqft3061 Trotters Ln, Franklin, TN 37067For SaleMLS ID #3251800, Rhonda Baskin, Realtor, ABR, CRS, CLHMS, SRES, ASP. RealTracs MLS as distributed by MLS GRID
- $1,999,9005 bd6 ba4.8k sqft331 Haddon Ct, Franklin, TN 37067For SaleMLS ID #3231733, Nancy Tice, CRS,ABR. RealTracs MLS as distributed by MLS GRID
- $1,100,0005 bd3 ba3.7k sqft631 Finnhorse Ln, Franklin, TN 37064For SaleMLS ID #3269667, Tom Champion. RealTracs MLS as distributed by MLS GRID
- $1,350,0004 bd3 ba3.6k sqft404 Winchester Dr, Franklin, TN 37069For SaleMLS ID #3260259, Lise Deschenes. RealTracs MLS as distributed by MLS GRID
- $1,399,9004 bd4 ba3.7k sqft1524 Gordon Petty Dr, Brentwood, TN 37027For SaleMLS ID #3234223, Laron Pendergrass. RealTracs MLS as distributed by MLS GRID
- $1,225,0004 bd4 ba3.4k sqft3229 Chase Point Dr, Franklin, TN 37067For SaleMLS ID #3184787, Michael Hartke. RealTracs MLS as distributed by MLS GRID
- $1,695,0004 bd6 ba4.3k sqft5016 Buds Farm Ln, Franklin, TN 37064For SaleMLS ID #3277695, Jared Johnson. RealTracs MLS as distributed by MLS GRID
- $1,025,0005 bd4 ba3.3k sqft242 Rich Cir, Franklin, TN 37064For SaleMLS ID #3269388, Addy Biggers. RealTracs MLS as distributed by MLS GRID
- $1,289,0004 bd4 ba4.4k sqft9359 Ansley Ln, Brentwood, TN 37027For SaleMLS ID #3178100, Kati Wooten. RealTracs MLS as distributed by MLS GRID
- $1,299,9004 bd4 ba4.1k sqft316 Whitewater Way, Franklin, TN 37064For SaleMLS ID #3178621, Carla Rae Harris. RealTracs MLS as distributed by MLS GRID
