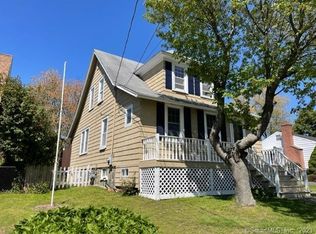
Don`t miss this wonderful Cape Code on a quiet street minutes to everything. This sunlite 3 bedroom 1 bath charmer is the perfect starter or down sizer home. Fresh paint and beautiful hardwood floors throughout most of the first floor. The fireplace in the living rooom is perfect for entertaining and is open to the formal dining room.There is also a screened in porch off the living room, a perfect nook for morning coffee or an afternoon cocktail. Beauitful built-ins in the living room and dining room as well. Upstairs you will find 3 good sized bedrooms, a full bath, tons of storage and freshly finished hardwood floors. Outback is a deck overlooking the perfectly sized yard to garden or bird watch, a full 1 car garage as well. The basement is a blank slate with lots of additional SF. This home is minutes from tons of shopping, parks as well as the town center, Merritt Pkwy, I-95 and Metro North. Make your appointment today. Home is being sold as is
Sold for $400,000
$400,000
117 Wyoming Street, Stratford, CT 06614
3beds
1,307sqft
Single Family Residence
Built in 1950
5,227 Square Feet Lot
$443,100 Zestimate®
$306/sqft
$3,230 Estimated rent
Home value
$443,100
$417,000 - $474,000
$3,230/mo
Zestimate® history
Owner options
List your home for rent
$3,230/mo
Rent Zestimate®
Find your next renter with Zillow Rental Manager. Plus, with online applications, you can quickly screen prospective tenants – for free.
$3,230/mo
Rent Zestimate®
Refinance and save
$2,759/mo
Est. payment
Refinancing to a lower rate could help reduce your monthly payments and save thousands over the life of the loan.
$2,759/mo
Est. payment
Explore your selling options
Work with a Zillow partner agent
Leverage their expertise and Zillow's premium Showcase listings to get your home seen by more buyers.
Get startedList with your own agent
Get your home in front of millions of buyers by listing it on Zillow.
Learn how to do itSell it yourself
Take full control of how buyers see your home on Zillow by listing For Sale by Owner (FSBO).
List your homeWhat's special
Perfect nookFresh paintFreshly finished hardwood floorsBeautiful hardwood floors throughoutBlank slateTons of storage
Zillow last checked:
Listing updated:
Listed by:
Sandy Burnell 203-988-8694,
Coldwell Banker Realty 203-878-7424
Bought with:
Linda McCaffrey, REB.0446270
Coldwell Banker Realty
Source: Smart MLS,MLS#: 170578012
Facts & features
Interior
Bedrooms & bathrooms
- Bedrooms: 3
- Bathrooms: 1
- Full bathrooms: 1
Bedroom
- Features: Hardwood Floor
- Level: Upper
Bedroom
- Features: Hardwood Floor
- Level: Upper
Bedroom
- Features: Hardwood Floor
- Level: Main
Dining room
- Features: Built-in Features, Hardwood Floor
- Level: Main
Kitchen
- Level: Main
Living room
- Features: Built-in Features, Fireplace, Hardwood Floor
- Level: Main
Heating
- Hot Water, Oil
Cooling
- None
Appliances
- Included: Oven/Range, Refrigerator, Water Heater
- Laundry: Lower Level
Features
- Basement: Full,Unfinished
- Attic: Finished
- Number of fireplaces: 1
Interior area
- Total structure area: 1,307
- Total interior livable area: 1,307 sqft
- Finished area above ground: 1,307
Property
Parking
- Total spaces: 1
- Parking features: Attached, Private, Paved
- Attached garage spaces: 1
- Has uncovered spaces: Yes
Features
- Patio & porch: Deck, Screened
Lot
- Size: 5,227 Square Feet
- Features: Level
Details
- Parcel number: 382038
- Zoning: RS-4
Construction
Type & style
- Home type: SingleFamily
- Architectural style: Cape Cod
- Property subtype: Single Family Residence
Materials
- Vinyl Siding
- Foundation: Concrete Perimeter
- Roof: Asphalt
Condition
- New construction: No
- Year built: 1950
Utilities & green energy
- Sewer: Public Sewer
- Water: Public
Community & HOA
Community
- Features: Basketball Court, Library, Park, Playground, Shopping/Mall, Near Public Transport
HOA
- Has HOA: No
- Amenities included: None
Location
- Region: Stratford
Financial & listing details
- Price per square foot: $306/sqft
- Tax assessed value: $125,160
- Annual tax amount: $5,031
- Date on market: 11/29/2023
Price history
| Date | Event | Price |
|---|---|---|
| 11/27/2023 | Sold | $400,000+11.4%$306/sqft |
Source:  Smart MLS #170578012 Report a problem Smart MLS #170578012 Report a problem | ||
| 8/3/2023 | Listed for sale | $359,000$275/sqft |
Source: Smart MLS #170578012 Report a problem | ||
Public tax history
| Year | Property taxes | Tax assessment |
|---|---|---|
| 2025 | $5,031 | $125,160 |
| 2024 | $5,031 | $125,160 |
| 2023 | $5,031 +1.9% | $125,160 |
| 2022 | $4,939 0% | $125,160 |
| 2021 | $4,940 -0.4% | $125,160 |
| 2020 | $4,961 -9.5% | $125,160 -8.9% |
| 2019 | $5,479 -0.1% | $137,410 |
| 2018 | $5,483 -0.2% | $137,410 |
| 2017 | $5,492 +2.5% | $137,410 |
| 2016 | $5,358 | $137,410 |
Find assessor info on the county website
Neighborhood: 06614
Nearby homes
- $431,3002 bd1 ba1.3k sqft103 Wyoming St, Stratford, CT 06614Off Market
- $410,0003 bd2 ba1.5k sqft125 Wyoming St, Stratford, CT 06614Sold
- $700,000-- bd-- ba-- sqft93 Wyoming St #23, Stratford, CT 06614Sold
- $--10,018.8 Square FeetWyoming St, Stratford, CT 06614Off Market
- $700,0003 bd3 ba1.9k sqft93 Wyoming St, Stratford, CT 06614Sold
- $520,0004 bd2 ba2.1k sqft540 California St, Stratford, CT 06614Sold
- $409,5003 bd1 ba1.1k sqft135 Wyoming St, Stratford, CT 06614Off Market
- $418,0003 bd1 ba1.4k sqft558 California St, Stratford, CT 06614Off Market
Nearby schools
GreatSchools rating
- 4/10Nichols SchoolGrades: K-6Distance: 0.2 mi
- 3/10David Wooster Middle SchoolGrades: 7-8Distance: 0.9 mi
- 4/10Stratford High SchoolGrades: 9-12Distance: 0.2 mi


Get pre-qualified for a loan
At Zillow Home Loans, we can pre-qualify you in as little as 5 minutes with no impact to your credit score.An equal housing lender. NMLS #10287.
Sell for more on Zillow
Get a Zillow Showcase℠ listing at no additional cost and you could sell for .
$443,100
2% more
+$8,862
With Zillow Showcase(estimated)
$451,962
- Connecticut
- Fairfield County
- Stratford
- 06614
- 117 Wyoming Street
Nearby cities
Nearby neighborhoods
Nearby zip codes
Other Stratford Topics
