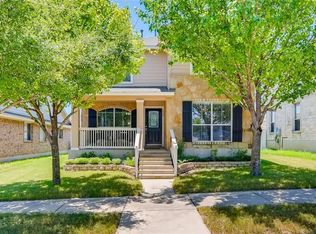
Discover comfortable living in this charming Pflugerville residence, where an inviting open-concept design seamlessly blends functionality with style. This home presents an exceptional opportunity for a vibrant lifestyle within a welcoming community. Step inside to find a thoughtfully laid out floor plan, perfect for daily routines and lively social gatherings. The main living areas boast stylish laminate plank flooring, while the kitchen shines with sleek quartz countertops. Outdoor enjoyment is effortless with a spacious expanded back deck and covered patio, ideal for entertaining and unwinding. A convenient shed offers additional storage. California-style closets maximize organization in the Master Bedroom. Practical amenities include attached cabinets in the two-car garage, complete with a smart garage door opener. A Ring doorbell camera enhances security, and ceiling fans throughout ensure year-round comfort. This residence is strategically located in Pflugerville, offering easy access to local amenities including a pool, playground, and basketball courts. Experience a harmonious blend of indoor comfort and outdoor leisure in a truly desirable setting.
House for rent
$2,250/moFees may apply
117 Yucca House Dr, Pflugerville, TX 78660
3beds
1,400sqft
Price may not include required fees and charges. Learn more|
Singlefamily
Available Sat Aug 1 2026
Cats, dogs OK
Central air, electric, ceiling fan
In kitchen laundry
4 Attached garage spaces parking
Natural gas, central, fireplace
What's special
Spacious expanded back deckStylish laminate plank flooringCovered patioInviting open-concept design
- 39 days |
- -- |
- -- |
Zillow last checked:
Listing updated:
Travel times

Let’s turn your rent into credit progress
Build credit history with every on-time payment and get credit for the payment you’re already making.
Facts & features
Interior
Bedrooms & bathrooms
- Bedrooms: 3
- Bathrooms: 2
- Full bathrooms: 2
Heating
- Natural Gas, Central, Fireplace
Cooling
- Central Air, Electric, Ceiling Fan
Appliances
- Included: Dishwasher, Disposal, Dryer, Microwave, Range, Refrigerator, Washer
- Laundry: In Kitchen, In Unit, Laundry Closet
Features
- Breakfast Bar, Ceiling Fan(s), Open Floorplan, Primary Bedroom on Main
- Flooring: Carpet, Laminate
- Has fireplace: Yes
Interior area
- Total interior livable area: 1,400 sqft
Property
Parking
- Total spaces: 4
- Parking features: Attached, Garage, Covered
- Has attached garage: Yes
- Details: Contact manager
Features
- Stories: 1
- Exterior features: Contact manager
- Pool features: Contact manager
- Has view: Yes
- View description: Contact manager
Details
- Parcel number: 728439
Construction
Type & style
- Home type: SingleFamily
- Property subtype: SingleFamily
Materials
- Roof: Composition
Condition
- Year built: 2007
Community & HOA
Community
- Features: Playground
Location
- Region: Pflugerville
Financial & listing details
- Lease term: Negotiable
Price history
| Date | Event | Price |
|---|---|---|
| 7/11/2026 | Price change | $2,250-6.3%$2/sqft |
Source: Unlock MLS #4056214 Report a problem | ||
| 6/25/2026 | Price change | $2,400-7.7%$2/sqft |
Source: Unlock MLS #4056214 Report a problem | ||
| 6/12/2026 | Listed for rent | $2,600+18.2%$2/sqft |
Source: Unlock MLS #4056214 Report a problem | ||
| 7/14/2025 | Listing removed | $2,200$2/sqft |
Source: Unlock MLS #2163364 Report a problem | ||
| 7/5/2025 | Price change | $2,200-4.3%$2/sqft |
Source: Unlock MLS #2163364 Report a problem | ||
| 6/3/2025 | Listed for rent | $2,300$2/sqft |
Source: Unlock MLS #2163364 Report a problem | ||
| 3/24/2015 | Sold | -- |
Source: Agent Provided Report a problem | ||
| 1/28/2015 | Pending sale | $165,000$118/sqft |
Source: My Castle Realty #9276388 Report a problem | ||
| 1/16/2015 | Listed for sale | $165,000$118/sqft |
Source: My Castle Realty #9276388 Report a problem | ||
Neighborhood: 78660
Nearby schools
GreatSchools rating
- 5/10Brookhollow Elementary SchoolGrades: PK-5Distance: 1 mi
- 6/10Park Crest Middle SchoolGrades: 6-8Distance: 0.7 mi
- 7/10Hendrickson High SchoolGrades: 9-12Distance: 2.1 mi