Welcome home to 117 Zippo Pine Drive. The perfect blend of comfort and privacy. Situated on a spacious .65-acre lot in Williamston, this 3-bedroom, 2.5-bath home provides a peaceful setting surrounded by mature trees. Step outside to enjoy the large 32x10 back deck — ideal for entertaining, grilling, or simply relaxing in your own private retreat. A wonderful opportunity to enjoy quiet living while still being conveniently located near town and I-85. Schedule your private showing today!
Sold for $291,000
$291,000
117 Zippo Pine Dr, Williamston, SC 29697
3beds
1,610sqft
Single Family Residence
Built in 2007
0.65 Acres Lot
$291,100 Zestimate®
$181/sqft
$1,726 Estimated rent
Home value
$291,100
$277,000 - $306,000
$1,726/mo
Zestimate® history
Owner options
List your home for rent
$1,726/mo
Rent Zestimate®
Find your next renter with Zillow Rental Manager. Plus, with online applications, you can quickly screen prospective tenants – for free.
$1,726/mo
Rent Zestimate®
Refinance and save
$1,721/mo
Est. payment
Refinancing to a lower rate could help reduce your monthly payments and save thousands over the life of the loan.
$1,721/mo
Est. payment
Explore your selling options
Work with a Zillow partner agent
Leverage their expertise and Zillow's premium Showcase listings to get your home seen by more buyers.
Get startedList with your own agent
Get your home in front of millions of buyers by listing it on Zillow.
Learn how to do itSell it yourself
Take full control of how buyers see your home on Zillow by listing For Sale by Owner (FSBO).
List your homeWhat's special
Zillow last checked:
Listing updated:
Listed by:
Ewelina Jydstrup 609-558-7028,
Weichert Realtors - Shaun & Shari Group
Bought with:
AGENT NONMEMBER
NONMEMBER OFFICE
Source: WUMLS,MLS#: 20301417 Originating MLS: Western Upstate Association of Realtors
Originating MLS: Western Upstate Association of RealtorsFacts & features
Interior
Bedrooms & bathrooms
- Bedrooms: 3
- Bathrooms: 3
- Full bathrooms: 2
- 1/2 bathrooms: 1
Primary bedroom
- Level: Upper
- Dimensions: 11x15
Bedroom 2
- Level: Upper
- Dimensions: 10x11
Bedroom 3
- Level: Upper
- Dimensions: 9x13
Den
- Level: Main
- Dimensions: 15x13
Dining room
- Level: Main
- Dimensions: 9x12
Kitchen
- Level: Main
- Dimensions: 12x12
Living room
- Level: Main
- Dimensions: 11x12
Heating
- Forced Air
Cooling
- Central Air, Forced Air
Appliances
- Included: Dishwasher, Electric Oven, Electric Range, Refrigerator
- Laundry: Washer Hookup, Electric Dryer Hookup
Features
- Tray Ceiling(s), Ceiling Fan(s), Other, Cable TV, Vaulted Ceiling(s), Walk-In Closet(s), Window Treatments
- Doors: Storm Door(s)
- Windows: Blinds, Tilt-In Windows
- Basement: None
Interior area
- Total interior livable area: 1,610 sqft
- Finished area above ground: 1,610
- Finished area below ground: 0
Property
Parking
- Total spaces: 2
- Parking features: Attached, Garage, Garage Door Opener
- Attached garage spaces: 2
Features
- Levels: Two
- Stories: 2
- Patio & porch: Deck, Front Porch
- Exterior features: Deck, Fence, Porch, Storm Windows/Doors
- Fencing: Yard Fenced
Lot
- Size: 0.65 Acres
- Features: Outside City Limits, Subdivision
Details
- Parcel number: 1690105010
Construction
Type & style
- Home type: SingleFamily
- Architectural style: Traditional
- Property subtype: Single Family Residence
Materials
- Vinyl Siding
- Foundation: Slab
Condition
- Year built: 2007
Utilities & green energy
- Sewer: Septic Tank
- Utilities for property: Cable Available
Community & HOA
Community
- Security: Smoke Detector(s)
- Subdivision: Reidville Manor
HOA
- Has HOA: Yes
- Services included: None
Location
- Region: Williamston
Financial & listing details
- Price per square foot: $181/sqft
- Tax assessed value: $213,940
- Annual tax amount: $2,785
- Date on market: 5/14/2026
- Cumulative days on market: 48 days
- Listing agreement: Exclusive Right To Sell
Price history
| Date | Event | Price |
|---|---|---|
| 6/30/2026 | Sold | $291,000-3%$181/sqft |
Source:  WUMLS #20301417 Report a problem WUMLS #20301417 Report a problem | ||
| 5/27/2026 | Contingent | $299,900$186/sqft |
Source:  Greater Greenville AOR #1591759 Report a problem Greater Greenville AOR #1591759 Report a problem | ||
| 5/14/2026 | Listed for sale | $299,900+74.4%$186/sqft |
Source: Greater Greenville AOR #1591759 Report a problem | ||
| 6/19/2020 | Sold | $172,000+4.3%$107/sqft |
Source: WUMLS #20227014 Report a problem | ||
| 4/9/2020 | Pending sale | $164,900$102/sqft |
Source: Berkshire Hathaway Home Services C. Dan Joyner, REALTORS #20227014 Report a problem | ||
| 4/6/2020 | Listed for sale | $164,900+43.4%$102/sqft |
Source: BHHS C Dan Joyner - Anderson #1415632 Report a problem | ||
| 8/28/2013 | Sold | $115,000-14.8%$71/sqft |
Source: Public Record Report a problem | ||
| 8/17/2012 | Listed for sale | $134,900+14.8%$84/sqft |
Source: Prudential C. Dan Joyner Co., REALTORS #1245887 Report a problem | ||
| 3/31/2009 | Sold | $117,500-16.1%$73/sqft |
Source: Public Record Report a problem | ||
| 7/26/2008 | Listing removed | $140,000$87/sqft |
Source: NCI #157794 Report a problem | ||
| 7/20/2008 | Listed for sale | $140,000-4.7%$87/sqft |
Source: NCI #157794 Report a problem | ||
| 5/17/2008 | Listing removed | $146,900$91/sqft |
Source: Coldwell Banker** #157794 Report a problem | ||
| 4/17/2008 | Listed for sale | $146,900+9.7%$91/sqft |
Source: Coldwell Banker** #157794 Report a problem | ||
| 7/31/2006 | Sold | $133,900$83/sqft |
Source: Public Record Report a problem | ||
Public tax history
| Year | Property taxes | Tax assessment |
|---|---|---|
| 2024 | $2,785 +4.4% | $8,560 |
| 2023 | $2,667 +3.1% | $8,560 |
| 2022 | $2,587 +9.6% | $8,560 -17.1% |
| 2021 | $2,360 +253.9% | $10,320 +137.2% |
| 2020 | $667 | $4,350 |
| 2019 | $667 | $4,350 |
| 2018 | $667 +6.2% | $4,350 |
| 2017 | $628 | $4,350 -5.2% |
| 2016 | -- | $4,590 |
| 2015 | -- | $4,590 -14.2% |
| 2014 | -- | $5,350 |
| 2013 | -- | $5,350 |
Find assessor info on the county website
Neighborhood: 29697
Nearby homes
- $269,2003 bd2 ba1.6k sqft115 Zippo Pine Dr, Williamston, SC 29697Off Market
- $253,8003 bd-- ba1.5k sqft119 Zippo Pine Dr, Williamston, SC 29697Off Market
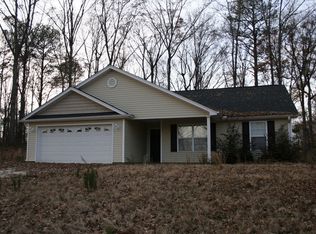
- $307,6003 bd3 ba1.7k sqft111 Zippo Pine Dr, Williamston, SC 29697Off Market

- $263,4003 bd2 ba1.4k sqft109 Zippo Pine Dr, Williamston, SC 29697Off Market
- $380,3003 bd-- ba2k sqft121 Zippo Pine Dr, Williamston, SC 29697Off Market
- $315,9003 bd2 ba1.6k sqft110 Zippo Pine Dr, Williamston, SC 29697Off Market
- $277,2003 bd2 ba1.5k sqft108 Silver Spur Dr, Williamston, SC 29697Off Market
- $251,7003 bd-- ba1.4k sqft107 Zippo Pine Dr, Williamston, SC 29697Off Market
Nearby schools
GreatSchools rating
- 7/10Spearman Elementary SchoolGrades: PK-5Distance: 3.2 mi
- 6/10Wren Middle SchoolGrades: 6-8Distance: 6.1 mi
- 9/10Wren High SchoolGrades: 9-12Distance: 5.8 mi
Schools provided by the listing agent
- Elementary: Spearman Elem
- Middle: Wren Middle
- High: Wren High
Source: WUMLS. This data may not be complete. We recommend contacting the local school district to confirm school assignments for this home.
Get a cash offer in 3 minutes
Find out how much your home could sell for in as little as 3 minutes with a no-obligation cash offer.
Estimated market value
$291,100
Get a cash offer in 3 minutes
Find out how much your home could sell for in as little as 3 minutes with a no-obligation cash offer.
Estimated market value
$291,100
- South Carolina
- Anderson County
- Williamston
- 29697
- 117 Zippo Pine Dr
Nearby cities
Nearby zip codes
Other Williamston Topics
