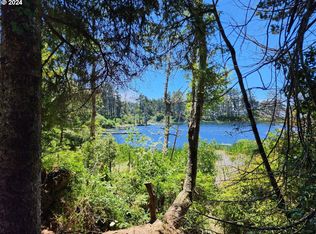
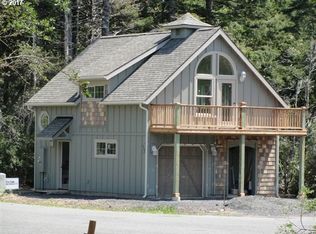
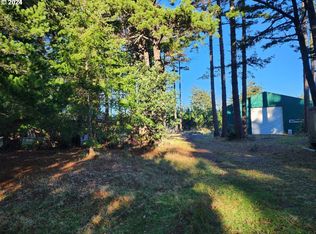
Prized Lake Front, Ocean View Residence with truly Magnificent Views! Located at the end of a cul-de-sac with no public beach access. The 12th Street boat ramp is a 4-minute walk and a 10-minute walk will put you at Tseriadun, known locally as Agate Beach, or… grab your flotation device of choice and paddle to the beach from your front yard without touching pavement!Purposefully constructed with the utmost flex space and multidimensional living quarters in mind. Possibilities include renting a portion of the house for either short- or long-term rentals while maintaining privacy between spaces. Three of the bedrooms are ensuite with outdoor living spaces and the two primary bedrooms are replete with opulent baths.The indoor living spaces with floor to ceiling glass are perfect for sunsets to stormy weather, blurring the indoor/outdoor separation while retaining a comfortable yet modern feel…
Active
$2,950,000
1170 13th St, Port Orford, OR 97465
4beds
5,030sqft
Residential, Single Family Residence
Built in 2023
0.5 Acres Lot
$-- Zestimate®
$586/sqft
$-- HOA
What's special
Prized lake frontOcean view residenceMagnificent viewsComfortable yet modern feel
- 230 days
- 510
- 29
Zillow last checked:
Listing updated:
Listed by:
Jennifer Bastian 541-253-6895,
Harcourts Coast Realty
Source: RMLS (OR),MLS#: 434984454
Facts & features
Interior
Bedrooms & bathrooms
- Bedrooms: 4
- Bathrooms: 5
- Full bathrooms: 4
- Partial bathrooms: 1
- Main level bathrooms: 2
Rooms
- Room types: Bedroom 4, Media Room, Bedroom 2, Bedroom 3, Dining Room, Family Room, Kitchen, Living Room, Primary Bedroom
Primary bedroom
- Features: Deck, Ensuite, Walkin Closet
- Level: Main
- Area: 552
- Dimensions: 23 x 24
Bedroom 2
- Features: Deck, Ensuite, Walkin Closet
- Level: Main
- Area: 180
- Dimensions: 15 x 12
Bedroom 3
- Features: Deck, Fireplace, Kitchen, Living Room Dining Room Combo, Ensuite
- Level: Upper
- Area: 828
- Dimensions: 23 x 36
Bedroom 4
- Level: Main
- Area: 210
- Dimensions: 15 x 14
Heating
- Heat Pump, Mini Split, Fireplace(s)
Cooling
- Heat Pump
Appliances
- Included: Built In Oven, Built-In Refrigerator, Convection Oven, Cooktop, Dishwasher, Microwave, Plumbed For Ice Maker, Range Hood, Stainless Steel Appliance(s), Washer/Dryer, Propane Water Heater, Tankless Water Heater
- Laundry: Laundry Room
Features
- High Ceilings, High Speed Internet, Quartz, Soaking Tub, Vaulted Ceiling(s), Walk-In Closet(s), Kitchen, Living Room Dining Room Combo, Kitchen Island, Pantry
- Flooring: Heated Tile, Tile
- Windows: Double Pane Windows, Vinyl Frames
- Basement: Crawl Space
- Number of fireplaces: 3
- Fireplace features: Electric
Interior area
- Total structure area: 5,030
- Total interior livable area: 5,030 sqft
Property
Parking
- Parking features: Driveway, On Street
- Has uncovered spaces: Yes
Features
- Stories: 2
- Patio & porch: Deck
- Has view: Yes
- View description: Dunes, Lake, Ocean
- Has water view: Yes
- Water view: Lake,Ocean
- Waterfront features: Lake
- Body of water: Garrison Lake
Lot
- Size: 0.5 Acres
- Features: Level, Ocean Beach One Quarter Mile Or Less, Trees, SqFt 20000 to Acres1
Details
- Additional structures: Outbuilding, HomeTheater, SeparateLivingQuartersApartmentAuxLivingUnit
- Parcel number: R16172
- Zoning: 1R
- Other equipment: Home Theater
Construction
Type & style
- Home type: SingleFamily
- Architectural style: Contemporary
- Property subtype: Residential, Single Family Residence
Materials
- Metal Siding
- Foundation: Concrete Perimeter
- Roof: Membrane,Metal
Condition
- Updated/Remodeled
- New construction: No
- Year built: 2023
Utilities & green energy
- Sewer: Public Sewer
- Water: Public
Community & HOA
Community
- Security: Entry, Security System Owned
HOA
- Has HOA: No
Location
- Region: Port Orford
Financial & listing details
- Price per square foot: $586/sqft
- Tax assessed value: $956,270
- Annual tax amount: $8,156
- Date on market: 1/23/2026
- Listing terms: Call Listing Agent,Cash
- Road surface type: Paved
Estimated market value
Not available
Estimated sales range
Not available
Not available
Price history
| Date | Event | Price |
|---|---|---|
| 1/23/2026 | Listed for sale | $2,950,000+2657%$586/sqft |
Source:  RMLS (OR) #434984454 Report a problem RMLS (OR) #434984454 Report a problem | ||
| 2/3/2016 | Sold | $107,000$21/sqft |
Source: Public Record Report a problem | ||
Public tax history
| Year | Property taxes | Tax assessment |
|---|---|---|
| 2025 | $8,157 +5.3% | $682,820 +5.5% |
| 2024 | $7,745 +12.7% | $647,420 +11.8% |
| 2023 | $6,875 -4.5% | $578,890 -3.5% |
| 2022 | $7,197 +3.1% | $599,760 +3.3% |
| 2021 | $6,978 +36% | $580,320 -9.2% |
| 2020 | $5,132 -0.7% | $639,170 +50% |
| 2019 | $5,168 +2.1% | $426,000 +6.1% |
| 2018 | $5,064 | $401,560 +242% |
| 2017 | $5,064 +251.4% | $117,410 +0.6% |
| 2016 | $1,441 | $116,710 +3% |
| 2015 | $1,441 | $113,320 +6.1% |
| 2014 | $1,441 +24.1% | $106,820 +6.1% |
| 2013 | $1,161 +7.9% | $100,690 +9.3% |
| 2012 | $1,076 -3.8% | $92,160 -5.7% |
| 2011 | $1,118 | $97,760 |
| 2010 | -- | $97,760 +6.1% |
| 2009 | $1,076 +2.4% | $92,160 +3% |
| 2008 | $1,051 +3.4% | $89,480 +3% |
| 2007 | $1,017 | $86,880 |
Find assessor info on the county website
Monthly payment
Est. payment
Payment breakdown
Explore the cost of this home by adjusting the details. Changes won't be saved.Climate risks
Neighborhood: 97465
Nearby schools
Schools provided by the listing agent
- Elementary: Driftwood
- Middle: Driftwood
- High: Pacific
Source: RMLS (OR). This data may not be complete. We recommend contacting the local school district to confirm school assignments for this home.