Beautifully crafted, historic home available in Woodlawn, just a couple miles north of core downtown. This architectural gem has been taken down to studs and mechanical, electrical and plumbing systems have been updated. Upon entry, you will notice the attention to detail in the renovation as a warm fireplace greats you in the living room. The kitchen steals the show, however, boasting a spacious chef’s kitchen great for cooking and gathering alike. Upstairs you will find 3 well equipped bedrooms, a storage closet and 2 full bathrooms. The original 4th bedroom was converted into a massive, master bath with a rain shower. The attic also provides ample storage with plenty of room to stand up and move around. The backyard is a true urban oasis. The elevated, back deck was just replaced in 2026 and provides ample room for entertaining while providing access to a generously pavered back yard with a pool and fountain feature. There’s also a fire pit for those chilly nights. The home also has a detached, 2 car garage. This space has been used as a home gym/workshop but bring your imagination! The garage already has water and electric, simplifying a conversion into an ADU, if desired. There are also 2 off street parking spaces behind the garage off the ally. This home is ready for its new owners!
Sold for $905,000
$905,000
1170 24TH AVENUE N, ST PETERSBURG, FL 33704
3beds
1,712sqft
Single Family Residence
Built in 1923
6,499 Square Feet Lot
$895,900 Zestimate®
$529/sqft
$5,192 Estimated rent
Home value
$895,900
$815,000 - $977,000
$5,192/mo
Zestimate® history
Owner options
List your home for rent
$5,192/mo
Rent Zestimate®
Find your next renter with Zillow Rental Manager. Plus, with online applications, you can quickly screen prospective tenants – for free.
$5,192/mo
Rent Zestimate®
Refinance and save
$6,209/mo
Est. payment
Refinancing to a lower rate could help reduce your monthly payments and save thousands over the life of the loan.
$6,209/mo
Est. payment
Explore your selling options
Work with a Zillow partner agent
Leverage their expertise and Zillow's premium Showcase listings to get your home seen by more buyers.
Get startedList with your own agent
Get your home in front of millions of buyers by listing it on Zillow.
Learn how to do itSell it yourself
Take full control of how buyers see your home on Zillow by listing For Sale by Owner (FSBO).
List your homeWhat's special
Warm fireplace
Zillow last checked:
Listing updated:
Listed by:
Jonathan Minerick 888-400-2513,
HOMECOIN.COM 888-400-2513
Bought with:
Scott Samuels, 261930
SAMUELS REALTY & INVESTMENTS
Source: Stellar MLS,MLS#: TB8466451 Originating MLS: Suncoast Tampa
Originating MLS: Suncoast Tampa
Facts & features
Interior
Bedrooms & bathrooms
- Bedrooms: 3
- Bathrooms: 3
- Full bathrooms: 2
- 1/2 bathrooms: 1
Rooms
- Room types: Attic, Utility Room
Primary bedroom
- Features: Ceiling Fan(s), Walk-In Closet(s)
- Level: Second
Other
- Features: Ceiling Fan(s), Walk-In Closet(s)
- Level: Second
Other
- Features: Ceiling Fan(s), Walk-In Closet(s)
- Level: Second
Bathroom 1
- Features: Shower No Tub, Stone Counters, Walk-In Closet(s)
- Level: Second
Bathroom 2
- Features: Stone Counters, Tub With Shower
- Level: Second
Bathroom 3
- Level: First
Kitchen
- Features: Bar, Built-In Shelving, Pantry, Stone Counters
- Level: First
Living room
- Level: First
Heating
- Central, Heat Pump, Natural Gas
Cooling
- Central Air
Appliances
- Included: Oven, Convection Oven, Cooktop, Dishwasher, Disposal, Dryer, Exhaust Fan, Freezer, Gas Water Heater, Ice Maker, Microwave, Range, Range Hood, Refrigerator, Tankless Water Heater, Water Filtration System, Water Purifier, Water Softener
- Laundry: Inside, Laundry Chute, Laundry Room
Features
- Built-in Features, Ceiling Fan(s), Dry Bar, Eating Space In Kitchen, High Ceilings, Living Room/Dining Room Combo, Sauna, Solid Surface Counters, Solid Wood Cabinets, Stone Counters, Thermostat
- Flooring: Ceramic Tile, Hardwood
- Doors: Outdoor Grill
- Windows: Window Treatments
- Has fireplace: Yes
- Fireplace features: Gas, Living Room
Interior area
- Total structure area: 2,292
- Total interior livable area: 1,712 sqft
Property
Parking
- Total spaces: 2
- Parking features: Alley Access, Boat, Covered, Garage Door Opener, Garage Faces Rear, Guest, Off Street, Parking Pad, Workshop in Garage
- Garage spaces: 2
- Has uncovered spaces: Yes
Features
- Levels: Two
- Stories: 2
- Patio & porch: Deck, Enclosed, Front Porch
- Exterior features: Outdoor Grill, Sidewalk, Storage
- Has private pool: Yes
- Pool features: Child Safety Fence, Deck, Fiber Optic Lighting, Gunite, In Ground, Lighting, Outside Bath Access, Salt Water, Self Cleaning
- Fencing: Wood
Lot
- Size: 6,499 Square Feet
- Features: Historic District, City Lot, Level, Sidewalk, Above Flood Plain
Details
- Parcel number: 123116117540060170
- Special conditions: None
Construction
Type & style
- Home type: SingleFamily
- Architectural style: Bungalow
- Property subtype: Single Family Residence
Materials
- Wood Siding
- Foundation: Crawlspace
- Roof: Shingle
Condition
- Completed
- New construction: No
- Year built: 1923
Utilities & green energy
- Sewer: Public Sewer
- Water: None
- Utilities for property: BB/HS Internet Available, Cable Connected, Electricity Connected, Natural Gas Available, Natural Gas Connected, Phone Available, Public, Sewer Connected, Sprinkler Well, Street Lights, Underground Utilities, Water Connected
Green energy
- Water conservation: Fl. Friendly/Native Landscape, Xeriscape
Community & HOA
Community
- Security: Fire Alarm
- Pet fee: $0 monthly
- Subdivision: BROADWAY ADD
HOA
- Has HOA: No
Location
- Region: Saint Petersburg
Financial & listing details
- Price per square foot: $529/sqft
- Tax assessed value: $773,528
- Annual tax amount: $14,792
- Date on market: 1/20/2026
- Cumulative days on market: 25 days
- Ownership: Fee Simple
- Total actual rent: 0
- Electric utility on property: Yes
- Road surface type: Paved, Asphalt
Price history
| Date | Event | Price |
|---|---|---|
| 3/20/2026 | Sold | $905,000-0.5%$529/sqft |
Source:  Stellar MLS #TB8466451 Report a problem Stellar MLS #TB8466451 Report a problem | ||
| 2/14/2026 | Pending sale | $910,000$532/sqft |
Source: Stellar MLS #TB8466451 Report a problem | ||
| 2/11/2026 | Price change | $910,000-2.7%$532/sqft |
Source: Stellar MLS #TB8466451 Report a problem | ||
| 1/20/2026 | Listed for sale | $935,000+3.9%$546/sqft |
Source: Stellar MLS #TB8466451 Report a problem | ||
| 11/1/2025 | Listing removed | $899,500$525/sqft |
Source: Stellar MLS #TB8413347 Report a problem | ||
| 10/14/2025 | Price change | $899,500-2.2%$525/sqft |
Source: Stellar MLS #TB8413347 Report a problem | ||
| 10/1/2025 | Price change | $920,000-1.3%$537/sqft |
Source: Stellar MLS #TB8413347 Report a problem | ||
| 9/12/2025 | Price change | $932,000-1.1%$544/sqft |
Source: Stellar MLS #TB8413347 Report a problem | ||
| 8/14/2025 | Price change | $942,000-2.1%$550/sqft |
Source: Stellar MLS #TB8413347 Report a problem | ||
| 8/1/2025 | Listed for sale | $962,000+15.9%$562/sqft |
Source: Stellar MLS #TB8413347 Report a problem | ||
| 3/16/2023 | Sold | $830,000-2.9%$485/sqft |
Source: Public Record Report a problem | ||
| 1/24/2023 | Pending sale | $855,000$499/sqft |
Source: Stellar MLS #U8185966 Report a problem | ||
| 1/14/2023 | Price change | $855,000-5%$499/sqft |
Source: Stellar MLS #U8185966 Report a problem | ||
| 1/3/2023 | Listed for sale | $900,000+32.5%$526/sqft |
Source: Stellar MLS #U8185966 Report a problem | ||
| 6/9/2021 | Sold | $679,000-1.5%$397/sqft |
Source: Public Record Report a problem | ||
| 4/11/2021 | Pending sale | $689,000$402/sqft |
Source: Stellar MLS #A4496398 Report a problem | ||
| 4/2/2021 | Listed for sale | $689,000+102.6%$402/sqft |
Source: Stellar MLS #A4496398 Report a problem | ||
| 3/24/2021 | Listing removed | -- |
Source: Owner Report a problem | ||
| 11/30/2017 | Sold | $340,000-10.5%$199/sqft |
Source: Public Record Report a problem | ||
| 11/30/2017 | Listed for sale | $380,000$222/sqft |
Source: Owner Report a problem | ||
| 11/28/2017 | Pending sale | $380,000$222/sqft |
Source: Owner Report a problem | ||
| 9/19/2017 | Listed for sale | $380,000$222/sqft |
Source: Owner Report a problem | ||
Public tax history
| Year | Property taxes | Tax assessment |
|---|---|---|
| 2025 | $15,408 +5% | $773,528 +2.8% |
| 2024 | $14,679 +44.9% | $752,165 +36.1% |
| 2023 | $10,129 +15.2% | $552,600 +14.8% |
| 2022 | $8,793 +54.9% | $481,517 +54.1% |
| 2021 | $5,676 -0.1% | $312,470 +1.4% |
| 2020 | $5,682 +1.8% | $308,156 +2.3% |
| 2019 | $5,580 | $301,228 +1.9% |
| 2018 | $5,580 +1.4% | $295,611 +252.7% |
| 2017 | $5,502 +511.9% | $83,806 +2.1% |
| 2016 | $899 -1.5% | $82,082 +0.7% |
| 2015 | $912 +1.1% | $81,511 +0.8% |
| 2014 | $902 +1.7% | $80,864 +1.5% |
| 2013 | $887 +2.9% | $79,669 +1.7% |
| 2012 | $862 | $78,337 +3% |
| 2011 | -- | $76,055 +9.6% |
| 2010 | -- | $69,422 +2.7% |
| 2009 | -- | $67,597 +0.1% |
| 2008 | $680 | $67,529 +3% |
| 2007 | -- | $65,562 -63.5% |
| 2005 | -- | $179,500 +12.5% |
| 2004 | $858 +2.7% | $159,600 +24.2% |
| 2003 | $835 +5.9% | $128,500 +20.7% |
| 2002 | $789 | $106,500 +29.7% |
| 2001 | $789 +5.1% | $82,100 +13.2% |
| 2000 | $751 | $72,500 |
Find assessor info on the county website
Neighborhood: Greater Woodlawn
Nearby homes
- $1,130,9004 bd3 ba3k sqft1182 24th Ave N, Saint Petersburg, FL 33704Off Market
- $907,6003 bd3 ba2k sqft1162 24th Ave N, Saint Petersburg, FL 33704Off Market

- $731,1003 bd2 ba1.8k sqft1184 24th Ave N, Saint Petersburg, FL 33704Off Market

- $1,025,7004 bd3 ba2.2k sqft1148 24th Ave N, Saint Petersburg, FL 33704Off Market
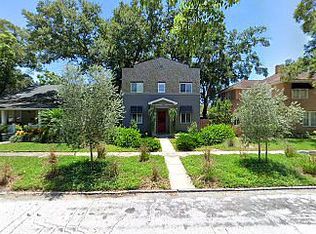
- $618,8002 bd2 ba1.3k sqft1169 23rd Ave N, Saint Petersburg, FL 33704Off Market
- $542,700-- bd2 ba1.3k sqft1194 24th Ave N, Saint Petersburg, FL 33704Off Market
- $970,7004 bd3 ba2.2k sqft1146 24th Ave N, Saint Petersburg, FL 33704Off Market
- $300,0003 bd2 ba1.4k sqft1175 23rd Ave N, Saint Petersburg, FL 33704Sold
Nearby schools
GreatSchools rating
- 5/10Woodlawn Elementary SchoolGrades: PK-5Distance: 0.5 mi
- 3/10Meadowlawn Middle SchoolGrades: 6-8Distance: 2.4 mi
- 6/10St. Petersburg High SchoolGrades: 9-12Distance: 1.5 mi
Get a cash offer in 3 minutes
Find out how much your home could sell for in as little as 3 minutes with a no-obligation cash offer.
Estimated market value
$895,900
Get a cash offer in 3 minutes
Find out how much your home could sell for in as little as 3 minutes with a no-obligation cash offer.
Estimated market value
$895,900
- Florida
- Pinellas County
- Saint Petersburg
- 33704
- Greater Woodlawn
- 1170 24TH AVENUE N
Nearby cities
Nearby neighborhoods
Nearby zip codes
Other Saint Petersburg Topics
- Apartments for Rent in 33704
- Houses for Sale in 33704
- Houses for Rent in 33704
- 33704 Real Estate
- Saint Petersburg Condos
- Houses for Sale in Saint Petersburg
- Newest Listings in Saint Petersburg
- Saint Petersburg Home Values
- Saint Petersburg Real Estate Agents
- Saint Petersburg Refinance
- Saint Petersburg Mortgage Rates
