I'm head of the class, I'm popular, I'm a quarterback, I'm popular, My mom says I'm a catch, I'm popular, I'm never last picked, I'm an Orange City gem. Located on a paved street on the ever-popular numbered streets of Orange City, I am certain to be scooped up quickly! I won't last so don't wait! Going.....going....gone! Hurry up, don't miss out on my solid block construction, open floor plan and beautiful layout. My tile and wood/laminate flooring make me virtually indestructible. Bring your four-legged friends and let them roam free in my fully fenced back yard. Like to entertain? I have it all in one spot! Kitchen, dining room, great room, and sliding glass doors out the back to the patio. Enjoy sitting in the back yard enjoying the Florida lifestyle taking in nature as the bird's songs take you far far away.......Want a walk in closet? I got it! Want a split plan? I got it! Imagine walking in your door, collapsing on the couch, and escaping into a season of your favorite series, drama, or reality show. Or retire to the master suite and enter dreamland. It really is your choice as I offer it all! My space is very flexible and can adapt to any lifestyle or decorating taste. Yeah, I have an open floor plan, but I feel even larger because of my vaulted ceilings. I am very inviting. From the second you open the front door I draw you in and take hold. Beware though, I may not ever let you go! But don't wait! Don't dilly-dally, I will be gone quickly! Come see me now! Before it's too late.
Sold for $275,000
$275,000
1170 4th St, Orange City, FL 32763
3beds
1,207sqft
Single Family Residence
Built in 2003
7,501 Square Feet Lot
$278,800 Zestimate®
$228/sqft
$1,980 Estimated rent
Home value
$278,800
$265,000 - $293,000
$1,980/mo
Zestimate® history
Owner options
List your home for rent
$1,980/mo
Rent Zestimate®
Find your next renter with Zillow Rental Manager. Plus, with online applications, you can quickly screen prospective tenants – for free.
$1,980/mo
Rent Zestimate®
Refinance and save
$2,438/mo
Est. payment
Refinancing to a lower rate could help reduce your monthly payments and save thousands over the life of the loan.
$2,438/mo
Est. payment
Explore your selling options
Work with a Zillow partner agent
Leverage their expertise and Zillow's premium Showcase listings to get your home seen by more buyers.
Get startedList with your own agent
Get your home in front of millions of buyers by listing it on Zillow.
Learn how to do itSell it yourself
Take full control of how buyers see your home on Zillow by listing For Sale by Owner (FSBO).
List your homeWhat's special
Originating MLS: West Volusia
Facts & features
Interior
Bedrooms & bathrooms
- Bedrooms: 3
- Bathrooms: 2
- Full bathrooms: 2
Heating
- Forced air
Features
- Ceiling Fans(s), Open Floorplan, Walk-In Closet(s), Living Room/Dining Room Combo
- Flooring: Other
Interior area
- Structure area source: Public Records
- Total interior livable area: 1,207 sqft
Property
Parking
- Parking features: Garage - Attached
Features
- Levels: One
- Patio & porch: Front Porch, Rear Porch
- Exterior features: Stucco, Cement / Concrete
Lot
- Size: 7,501 Square Feet
- Features: Street Paved
Details
- Parcel number: 800401030290
- Zoning: R-4
Construction
Type & style
- Home type: SingleFamily
- Property subtype: Single Family Residence
Materials
- masonry
- Foundation: Slab
- Roof: Asphalt
Condition
- Year built: 2003
Utilities & green energy
- Sewer: Septic Tank
- Water: Well
- Utilities for property: Electricity Connected, BB/HS Internet Available, Cable Available, Cable Connected, Electricity Available
Community & HOA
Community
- Subdivision: WEST HIGHLANDS
HOA
- Has HOA: Yes
- HOA fee: $475 monthly
Location
- Region: Orange City
Financial & listing details
- Price per square foot: $228/sqft
- Tax assessed value: $218,968
- Annual tax amount: $3,450
- Listing terms: Cash, Conventional, FHA, VA Loan, USDA Loan
- Ownership: Fee Simple
Price history
| Date | Event | Price |
|---|---|---|
| 4/24/2024 | Sold | $275,000+57.1%$228/sqft |
Source: Public Record Report a problem | ||
| 11/19/2019 | Sold | $175,000-2.8%$145/sqft |
Source: Public Record Report a problem | ||
| 10/19/2019 | Pending sale | $180,000$149/sqft |
Source: MCBRIDE REALTY GROUP LLC #V4909483 Report a problem | ||
| 10/10/2019 | Price change | $180,000-2.7%$149/sqft |
Source: MCBRIDE REALTY GROUP LLC #V4909483 Report a problem | ||
| 10/4/2019 | Price change | $185,000-2.6%$153/sqft |
Source: MCBRIDE REALTY GROUP LLC #V4909483 Report a problem | ||
| 9/13/2019 | Listed for sale | $190,000+8.3%$157/sqft |
Source: MCBRIDE REALTY GROUP LLC #V4909483 Report a problem | ||
| 11/30/2018 | Listing removed | $175,500$145/sqft |
Source: WATSON REALTY CORP #V4904148 Report a problem | ||
| 11/17/2018 | Price change | $175,500-1.9%$145/sqft |
Source: WATSON REALTY CORP #V4904148 Report a problem | ||
| 11/12/2018 | Listed for sale | $178,900+11.8%$148/sqft |
Source: WATSON REALTY CORP #V4904148 Report a problem | ||
| 1/27/2017 | Sold | $160,000-3%$133/sqft |
Source: Public Record Report a problem | ||
| 12/28/2016 | Pending sale | $164,900$137/sqft |
Source: Watson Realty Corp. #V4715599 Report a problem | ||
| 11/29/2016 | Listed for sale | $164,900+119.9%$137/sqft |
Source: Watson Realty Corp. #V4715599 Report a problem | ||
| 10/1/2009 | Sold | $75,000-19.1%$62/sqft |
Source: Public Record Report a problem | ||
| 2/19/2004 | Sold | $92,700$77/sqft |
Source: Public Record Report a problem | ||
Public tax history
| Year | Property taxes | Tax assessment |
|---|---|---|
| 2025 | $3,450 +146.8% | $218,968 +119.1% |
| 2024 | $1,398 +5.2% | $99,924 +3% |
| 2023 | $1,329 +4.1% | $97,014 +3% |
| 2022 | $1,276 | $94,188 +3% |
| 2021 | -- | $91,445 +1.4% |
| 2020 | $1,269 | $90,182 -28% |
| 2019 | $1,269 -38.6% | $125,224 +1.9% |
| 2018 | $2,068 +0.9% | $122,889 +115.7% |
| 2017 | $2,050 +129.9% | $56,982 +2.1% |
| 2016 | $892 +4.3% | $55,810 +0.7% |
| 2015 | $855 -1.4% | $55,422 +0.8% |
| 2014 | $867 | $54,982 +1.5% |
| 2013 | -- | $54,169 -4.1% |
| 2012 | -- | $56,490 -11.4% |
| 2011 | -- | $63,735 -8.1% |
| 2010 | -- | $69,369 -29.9% |
| 2009 | -- | $99,013 +3.1% |
| 2007 | -- | $96,033 -0.5% |
| 2006 | -- | $96,502 +6.1% |
| 2005 | -- | $90,962 +14.5% |
| 2004 | -- | $79,474 +1294.3% |
| 2003 | -- | $5,700 |
Find assessor info on the county website
Neighborhood: 32763
Nearby homes
- $259,3003 bd2 ba1.1k sqft1160 4th St, Orange City, FL 32763Off Market
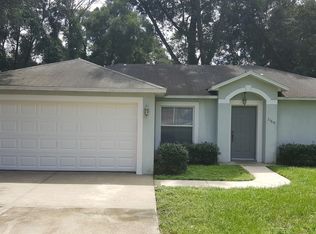
- $283,7003 bd2 ba1.2k sqft1180 4th St, Orange City, FL 32763Off Market
- $290,1003 bd2 ba1.2k sqft1180 N 4th St, Orange City, FL 32763Off Market

- $217,2003 bd2 ba1.1k sqft1145 3rd St, Orange City, FL 32763Off Market

- $205,8002 bd1 ba1k sqft1175 3rd St, Orange City, FL 32763Off Market
- $239,9003 bd1 ba1.2k sqft805 3rd St, Orange City, FL 32763Sold
- $350,6003 bd2 ba1.6k sqft1175 4th St, Orange City, FL 32763Off Market
- $28,000-- bd-- ba-- sqft1135 3rd St, Orange City, FL 32763Off Market
Nearby schools
GreatSchools rating
- 4/10Orange City Elementary SchoolGrades: PK-5Distance: 1.6 mi
- 4/10River Springs Middle SchoolGrades: 6-8Distance: 1.4 mi
- 5/10University High SchoolGrades: 9-12Distance: 2 mi
Schools provided by the listing agent
- Elementary: Orange City Elem
- Middle: River Springs Middle School
- High: University High
Source: The MLS. This data may not be complete. We recommend contacting the local school district to confirm school assignments for this home.
Get a cash offer in 3 minutes
Find out how much your home could sell for in as little as 3 minutes with a no-obligation cash offer.
Estimated market value
$278,800
Get a cash offer in 3 minutes
Find out how much your home could sell for in as little as 3 minutes with a no-obligation cash offer.
Estimated market value
$278,800
- Florida
- Volusia County
- Orange City
- 32763
- 1170 4th St
