Skip main navigation
Off market
  • $4,455,300

    1170 5th Ave #15-A, New York, NY 10029

    3beds
    2,225sqft
    Cooperative
    Built in 1926
    -- sqft lot
    $4,455,300 Zestimate®
    $2,002/sqft
    $7,650 Estimated rent

    Home value

    $4,455,300

    $4.23M - $4.68M

    $7,650/mo

    Zestimate® history
    Loading
    Loading...

    Owner options

    List your home for rent

    $7,650/mo

    Rent Zestimate®

    Find your next renter with Zillow Rental Manager. Plus, with online applications, you can quickly screen prospective tenants – for free.

    Learn more

    $7,650/mo

    Rent Zestimate®

    Refinance and save

    $31,445/mo

    Est. payment

    Refinancing to a lower rate could help reduce your monthly payments and save thousands over the life of the loan.

    See today's rates

    $31,445/mo

    Est. payment

    Explore your selling options

    Work with a Zillow partner agent

    Leverage their expertise and Zillow's premium Showcase listings to get your home seen by more buyers.

    Get started

    List with your own agent

    Get your home in front of millions of buyers by listing it on Zillow.

    Learn how to do it

    Sell it yourself

    Take full control of how buyers see your home on Zillow by listing For Sale by Owner (FSBO).

    List your home

    What's special

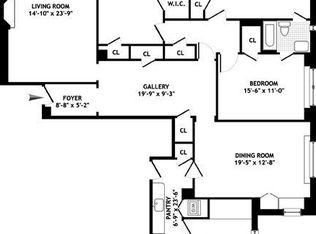
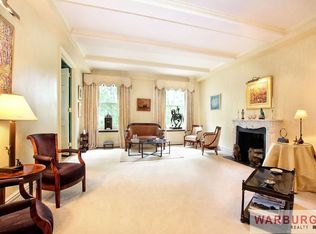
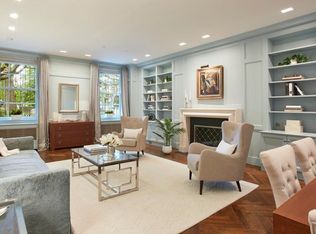
    In-person showings are now being scheduled. A rare opportunity to immediately move in and to enjoy panoramic views of Central Park, the Reservoir, and the New York City skyline from a beautifully renovated, centrally air-conditioned corner three/four bedroom. Located high atop one of Carnegie Hill's premier prewar cooperative apartment buildings, Apartment 15A at 1170 Fifth Avenue was designed in 1925 by noted American architect J.E.R. Carpenter as an eight room, 3 bathroom apartment. A 1930 ad in The New York Times noted, "there is a quiet, restful feeling about these apartments -- in their large, high-ceiling rooms, the careful finish of detail, the skilled but unobtrusive service." This description holds true to this day. The west-facing Living Room, a second Bedroom and Bathroom, and the corner Master Bedroom each boast direct park views and superb sunlight amplified by mirrored reveals, while the Master Bedroom and Bathroom, Third Bedroom and Dining Room each enjoy pleasing oblique views of the park and open exposures north to the George Washington Bridge. A large bookshelf-lined Entry Gallery opens to a spacious Living Room with a herringbone parquet floors, a wood-burning fireplace and a pair of window seats which provide an ideal perch from which to contemplate the beauty of the park and the reservoir. The corner Master Bedroom features two walk-in closets, custom cabinetry and an en-suite windowed Master Bathroom finished in an attractive marble mosaic. The second bedroom features direct park views, herringbone parquet floors and two closets. A Third Bedroom adjoins another en-suite windowed Bathroom, finished in an attractive marble. A large corner Dining Room includes a wine refrigerator, custom cabinetry and another window seat. A Pantry includes a Miele Washer/Dryer, a marble-topped counter and excellent storage. The sun-flooded Chef's Kitchen also features marble countertops, a vented Wolf oven/range, a Sub-Zero refrigerator/freezer, a Viking microwave/convection oven and custom cabinetry. A fourth Bedroom/Office adjoins a marble Powder Room, easily converted back to a full bathroom. The 2,225 square foot apartment features new six-over-six windows, nine foot, six inch ceilings and has been outfitted throughout with attractive custom cabinetry, wainscoting and bookshelves. Residents at 1170 Fifth Avenue benefit from full white-glove service as well as a fitness center, a bicycle storage room, and individual storage. The building welcomes pets and pied-a-terres. A storage bin transfers with this property. The building permits financing of up to 50% of the purchase price. There is a flip tax of two (2) percent of the purchase price. Apartment 15A represents a successful combination of classic J.E.R Carpenter style with every 21st century comfort.

    This property is not currently displayed as for sale or rent on Zillow. This may be different from what's on other websites or public sources.
    Facts & features

    Interior

    Bedrooms & bathrooms
    • Bedrooms: 3
    • Bathrooms: 3
    • Full bathrooms: 2
    • 1/2 bathrooms: 1
    Cooling
    • Central
    Appliances
    • Included: Dryer, Washer
    Interior area
    • Total interior livable area: 2,225 sqft

    Property

    Features
    • Has view: Yes
    • View description: Park
    Details
    • Parcel number: 016040001105148215A

    Construction

    Type & style
    • Home type: Cooperative
    Condition
    • Year built: 1926

    Community & HOA

    Community
    • Features: Doorman
    HOA
    • Has HOA: Yes
    • HOA fee: $7,063 monthly
    Location
    • Region: New York

    Financial & listing details

    • Price per square foot: $2,002/sqft

    Price history

    DateEventPrice
    7/15/2026Listing removed$4,650,000$2,090/sqft
    Source: StreetEasy #S1828998 Report a problem
    5/18/2026Listed for sale$4,650,000+32.9%$2,090/sqft
    Source: StreetEasy #S1828998 Report a problem
    4/13/2021Sold$3,500,000-12.4%$1,573/sqft
    Source: Public Record Report a problem
    11/14/2020Pending sale$3,995,000$1,796/sqft
    Source: Sotheby's International Realty #00113933 Report a problem
    7/23/2019Price change$3,995,000-9.1%$1,796/sqft
    Source: Sotheby's International Realty #00113933 Report a problem
    4/25/2019Price change$4,395,000-6.5%$1,975/sqft
    Source: Brown Harris Stevens #18180401 Report a problem
    10/11/2018Price change$4,700,000-9.5%$2,112/sqft
    Source: Brown Harris Stevens Report a problem
    3/30/2018Listed for sale$5,195,000+37.2%$2,335/sqft
    Source: Brown Harris Stevens Report a problem
    6/15/2010Sold$3,787,500$1,702/sqft
    Source: Public Record Report a problem

    Public tax history

    YearProperty taxesTax assessment
    2010-- --
    2009-- --
    Find assessor info on the county website

    Neighborhood: Upper East Side

    Nearby schools

    GreatSchools rating