CENTRAL PARK AT YOUR DOORSTEP!
50 FEET OF FRONTAGE on Fifth Avenue and six huge windows LOOKING DIRECTLY AT CENTRAL PARK! Famed architect J.E.R. Carpenter designed this classic coop in the heart of Carnegie Hill, a premier residential neighborhood embracing the park, the reservoir, playing fields and many schools. This apartment exhibits Carpenter's signature style: grand scale entertaining rooms, high ceilings, gorgeous wood floors, generous closet space, and a flexible floorplan to fit any buyer's needs. This terrific 8 room apartment features 3 bedrooms, 2.5 bathrooms and two staff rooms. The apartment does need some updating but not a huge overhaul.
Enter this sun-flooded apartment from its semi-private elevator vestibule into an enormous gallery - a room in and of itself. The grand living room is one of the many rooms with stunning views of Central Park and - when the leave fall- the iconic Central Park West skyline. The living room features a wood-burning fireplace, herringbone floors and tilt and turn windows with mirrored reveals. The corner primary bedroom and bathroom face west to the Park. The third bedroom, which is currently configured as a library, has French doors to the gallery but one could convert it easily back to a bedroom.
There is a grand formal dining room which leads to the Butler's pantry and east-in kitchen. The kitchen has been updated and has some lovely cabinetry and a built-in corner bench. The two staff rooms are currently being used as a bedroom/office and laundry room with side by side washer/dryer. The original staff bathroom is now a power room. Private storage comes with the apartment.
1170 Fifth Avenue is a full-service luxury building built as a coop in 1926 and managed by Brown Harris Stevens. Services and amenities include full-time doormen, live-in resident manager, gym and bike room. Pets and pied-terres are allowed. 50% financing allowed and there is a 2% flip tax.
Sold
$3,350,000
1170 5th Ave APT 4A, New York, NY 10029
3beds
--sqft
Coop
Built in 1926
-- sqft lot
$-- Zestimate®
$--/sqft
$5,436 Estimated rent
Home value
Not available
Estimated sales range
Not available
$5,436/mo
Zestimate® history
Owner options
List your home for rent
$5,436/mo
Rent Zestimate®
Find your next renter with Zillow Rental Manager. Plus, with online applications, you can quickly screen prospective tenants – for free.
$5,436/mo
Rent Zestimate®
Refinance and save
$23,648/mo
Est. payment
Refinancing to a lower rate could help reduce your monthly payments and save thousands over the life of the loan.
$23,648/mo
Est. payment
Explore your selling options
Work with a Zillow partner agent
Leverage their expertise and Zillow's premium Showcase listings to get your home seen by more buyers.
Get startedList with your own agent
Get your home in front of millions of buyers by listing it on Zillow.
Learn how to do itSell it yourself
Take full control of how buyers see your home on Zillow by listing For Sale by Owner (FSBO).
List your homeWhat's special
Zillow last checked:
Listing updated:
Listed by:
Katharine Tuckerman,
Brown Harris Stevens,
Edith F Tuckerman
Source: StreetEasy,MLS#: S1679334
Facts & features
Interior
Bedrooms & bathrooms
- Bedrooms: 3
- Bathrooms: 3
- Full bathrooms: 2
- 1/2 bathrooms: 1
Rooms
- Room types: Bike Room
Appliances
- Included: Washer/Dryer
- Laundry: Inside
Features
- Has fireplace: Yes
- Fireplace features: Wood Burning
Interior area
- Total structure area: 0
Property
Features
- Has view: Yes
- View description: Park/Greenbelt
Details
- Parcel number: 0160400014A
- Special conditions: Resale
Construction
Type & style
- Home type: Cooperative
- Property subtype: Coop
Condition
- Year built: 1926
Community & HOA
Community
- Features: Doorman, Full Time Doorman
- Security: Doorman, Full-Time Doorman
- Subdivision: Carnegie Hill
HOA
- Has HOA: Yes
- Amenities included: Laundry, Fitness Center, Elevator(s)
- Services included: Maintenance
- HOA fee: $5,453 monthly
Location
- Region: New York
Financial & listing details
- Date on market: 9/8/2023
Price history
| Date | Event | Price |
|---|---|---|
| 12/7/2023 | Sold | $3,350,000 |
Source: StreetEasy #S1679334 Report a problem | ||
| 11/7/2023 | Pending sale | $3,350,000 |
Source: StreetEasy Report a problem | ||
| 11/7/2023 | Listing removed | -- |
Source: StreetEasy Report a problem | ||
| 10/17/2023 | Pending sale | $3,350,000 |
Source: StreetEasy Report a problem | ||
| 10/17/2023 | Listing removed | -- |
Source: StreetEasy Report a problem | ||
| 9/28/2023 | Pending sale | $3,350,000 |
Source: StreetEasy Report a problem | ||
| 9/8/2023 | Listed for sale | $3,350,000 |
Source: StreetEasy Report a problem | ||
Public tax history
| Year | Property taxes | Tax assessment |
|---|---|---|
| 2019 | -- | -- |
Find assessor info on the county website
Neighborhood: Upper East Side
Nearby homes
- $3,336,6002 bd3 ba153k sqft1170 5th Ave, New York, NY 10029Off Market
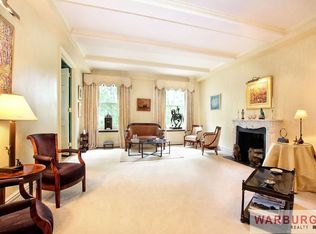
- $1,361,2002 bd2 ba-- sqft1170 5th Ave #1B, New York, NY 10029Off Market
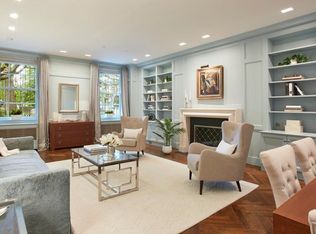
- $2,910,3003 bd-- ba-- sqft1170 5th Ave #3A, Manhattan, NY 10029Off Market
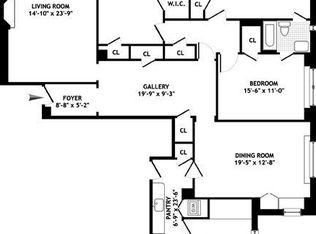
- $1,679,100-- bd-- ba-- sqft1170 5th Ave #4C, New York, NY 10029Off Market
- $1,816,9002 bd2 ba-- sqft1170 5th Ave #7D, New York, NY 10029Off Market
- $1,813,000-- bd-- ba-- sqft1170 5th Ave #9A, New York, NY 10029Off Market
- $4,461,1003 bd4 ba-- sqft1170 5th Ave #10B, New York, NY 10029Off Market
- $1,987,1003 bd3 ba-- sqft1170 5th Ave #11C, New York, NY 10029Off Market
- $2,660,800-- bd-- ba-- sqft1170 5th Ave #12A, New York, NY 10029Off Market
Nearby schools
GreatSchools rating
- 9/10Ps 171 Patrick HenryGrades: PK-8Distance: 0.3 mi
- 8/10Central Park East High SchoolGrades: 9-12Distance: 0.4 mi
- New York
- New York County
- New York
- 10029
- Manhattan
- Upper East Side
- 1170 5th Ave Apartment 4A
Nearby cities
Nearby neighborhoods
Nearby zip codes
Other New York Topics
