Skip main navigation
Sold
  • $1,477,900

    1170 5th Ave APT Pha, New York, NY 10029

    3beds
    2,375sqft
    Coop
    Built in 1926
    -- sqft lot
    $1,477,900 Zestimate®
    $622/sqft
    $6,046 Estimated rent

    Home value

    $1,477,900

    $1.05M - $2.02M

    $6,046/mo

    Zestimate® history
    Loading
    Loading...

    Owner options

    List your home for rent

    $6,046/mo

    Rent Zestimate®

    Find your next renter with Zillow Rental Manager. Plus, with online applications, you can quickly screen prospective tenants – for free.

    Learn more

    $6,046/mo

    Rent Zestimate®

    Refinance and save

    $15,703/mo

    Est. payment

    Refinancing to a lower rate could help reduce your monthly payments and save thousands over the life of the loan.

    See today's rates

    $15,703/mo

    Est. payment

    Explore your selling options

    Work with a Zillow partner agent

    Leverage their expertise and Zillow's premium Showcase listings to get your home seen by more buyers.

    Get started

    List with your own agent

    Get your home in front of millions of buyers by listing it on Zillow.

    Learn how to do it

    Sell it yourself

    Take full control of how buyers see your home on Zillow by listing For Sale by Owner (FSBO).

    List your home

    What's special

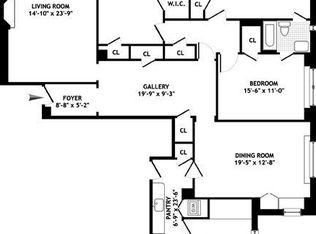
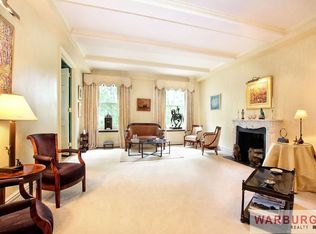
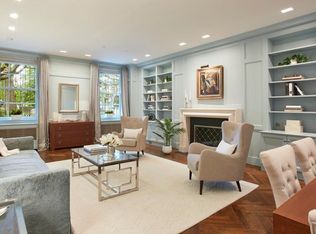
    Sensational Fifth Avenue Penthouse with incredible wrap-around terrace and commanding views of Central Park and the Manhattan skyline. Stretching the length of the building with over 85 feet of frontage along the park, this rarely available penthouse at the top of Carnegie Hill offers over 2,200 square feet of outdoor space to enjoy - including north, south, and west terraces, as well as a quiet and protected inner courtyard. The elevator opens directly into the apartment, where a gracious entry foyer leads to the magnificent great room - featuring 10 foot ceilings, oversized casement windows, a wood-burning fireplace, and stunning herringbone floors. Spanning nearly 40 feet, it's an impressive space for entertaining - combining the living, family and dining rooms into an airy, open space with amazing light - and two floor-to-ceiling glass doors provide access to the terrace and courtyard. The renovated kitchen includes top of the line appliances, granite countertops, and a huge pantry. A fabulous window over the sink provides endless northern views above the city, and yet another glass door opens to a large, planted back terrace with East Side views. The bedroom wing comprises the entire south side of the penthouse, and is connected by a beautiful windowed hallway that overlooks the inner-courtyard. The expansive principal bedroom suite is ideally situated at the corner, with spectacular southwest views of the reservior, fountain, and the mid-town skyline. The renovated ensuite bathroom has a huge picture window, and connects to a spacious walk-in closet. There are two additional bedrooms, one of which is currently used as a library/home office, which have access to a lovely, windowed, hall bath with glass shower. The apartment is fully upgraded with new wiring, recessed lighting, a Miele washer/dryer, and best of all, central air-conditioning throughout! 1170 Fifth Avenue is a desirable white-glove pre-war co-op with an exceptional staff, fitness room, bike room, central laundry, and private storage transfers with the apartment. Pets welcome.

    This property is off market, which means it's not currently listed for sale or rent on Zillow. This may be different from what's available on other websites or public sources.
    Zillow last checked:

    Listing updated:

    Listed by:

    Warburg,

    John Cronin

    Source: StreetEasy,MLS#: S1536666

    Facts & features

    Interior

    Bedrooms & bathrooms
    • Bedrooms: 3
    • Bathrooms: 2
    • Full bathrooms: 2
    Rooms
    • Room types: Bike Room
    Cooling
    • Central Air
    Appliances
    • Included: Dishwasher, Washer/Dryer
    • Laundry: Inside
    Features
    • Flooring: Hardwood
    • Has fireplace: Yes
    • Fireplace features: Wood Burning
    Interior area
    • Total structure area: 2,375
    • Total interior livable area: 2,375 sqft

    Property

    Features
    • Patio & porch: Terrace, Deck
    • Exterior features: Private Roof Deck, Terrace
    • Has view: Yes
    • View description: City, Park/Greenbelt, Skyline, Water
    • Has water view: Yes
    • Water view: Water
    Details
    • Special conditions: Resale

    Construction

    Type & style
    • Home type: Cooperative
    • Property subtype: Coop
    Condition
    • Year built: 1926

    Community & HOA

    Community
    • Features: Doorman, Full Time Doorman
    • Security: Doorman, Full-Time Doorman
    • Subdivision: Carnegie Hill
    HOA
    • Has HOA: Yes
    • Amenities included: Laundry, Fitness Center, Elevator(s)
    • Services included: Maintenance
    • HOA fee: $7,771 monthly
    Location
    • Region: New York

    Financial & listing details

    • Price per square foot: $622/sqft
    • Date on market: 5/11/2021

    Price history

    DateEventPrice
    1/14/2022Sold$7,400,000$3,116/sqft
    Source: StreetEasy #S1536666 Report a problem

    Public tax history

    Tax history is unavailable.

    Neighborhood: Upper East Side

    Nearby schools

    GreatSchools rating