Updated and well cared for home perfect for family and guests. Offering spacious bedrooms, primary ensuite with walk-in closet and laundry room all nestled neat the end of a court. Bamboo hardwood flooring, butcher block style & granite counters, stainless steel appliances, soft close cabinets, recessed lighting, dual pane windows, newer roof, fences, tankless water heater make this home truly “Turnkey”. Awesome city & hillside views from the upper level. The large yards and fruits trees provide additional comfort for outdoor lifestyles. Convenient access to shopping, schools, public transportation, freeways and three international airports.
Sold for $659,000
$659,000
1170 61st Ave, Oakland, CA 94621
3beds
2,352sqft
Residential, Single Family Residence
Built in 1924
3,920 Square Feet Lot
$666,400 Zestimate®
$280/sqft
$4,151 Estimated rent
Home value
$666,400
$613,000 - $726,000
$4,151/mo
Zestimate® history
Owner options
List your home for rent
$4,151/mo
Rent Zestimate®
Find your next renter with Zillow Rental Manager. Plus, with online applications, you can quickly screen prospective tenants – for free.
$4,151/mo
Rent Zestimate®
Refinance and save
$4,246/mo
Est. payment
Refinancing to a lower rate could help reduce your monthly payments and save thousands over the life of the loan.
$4,246/mo
Est. payment
Explore your selling options
Work with a Zillow partner agent
Leverage their expertise and Zillow's premium Showcase listings to get your home seen by more buyers.
Get startedList with your own agent
Get your home in front of millions of buyers by listing it on Zillow.
Learn how to do itSell it yourself
Take full control of how buyers see your home on Zillow by listing For Sale by Owner (FSBO).
List your homeWhat's special
Zillow last checked:
Listing updated:
Listed by:
Annestelle Maes DRE #01297984 925-785-2249,
Keller Williams Realty
Bought with:
Patricia Jordan, DRE #01352032
Coldwell Banker Realty
Source: CCAR,MLS#: 41032810
Facts & features
Interior
Bedrooms & bathrooms
- Bedrooms: 3
- Bathrooms: 2
- Full bathrooms: 2
Rooms
- Room types: 1 Bath, Main Entry, 2 Bedrooms, Primary Bedrm Suite - 1
Kitchen
- Features: Counter - Solid Surface, Dishwasher, Eat In Kitchen, Gas Range/Cooktop, Refrigerator
Heating
- Forced Air
Cooling
- Ceiling Fan(s)
Appliances
- Included: Dishwasher, Gas Range, Refrigerator, Tankless Water Heater
- Laundry: Common Area
Features
- Counter - Solid Surface
- Flooring: Carpet
- Windows: Window Coverings
- Has fireplace: No
- Fireplace features: None
Interior area
- Total structure area: 2,352
- Total interior livable area: 2,352 sqft
Property
Parking
- Parking features: Drive Through
Features
- Levels: Two
- Stories: 2
- Exterior features: Garden, Garden/Play
- Pool features: None
- Fencing: Fenced,Front Yard
- Has view: Yes
- View description: City Lights, Hills, City
Lot
- Size: 3,920 Square Feet
- Features: Cul-De-Sac, Level, Front Yard, Street Light(s), Back Yard, Side Yard, Landscape Back
Details
- Parcel number: 041389502600
- Special conditions: Standard
Construction
Type & style
- Home type: SingleFamily
- Architectural style: Traditional
- Property subtype: Residential, Single Family Residence
Materials
- Stucco
- Foundation: Raised
- Roof: Composition
Condition
- Existing
- New construction: No
- Year built: 1924
Utilities & green energy
- Electric: No Solar
Community & HOA
Community
- Subdivision: Melrose
HOA
- Has HOA: No
Location
- Region: Oakland
Financial & listing details
- Price per square foot: $280/sqft
- Tax assessed value: $672,180
- Date on market: 7/17/2023
Price history
| Date | Event | Price |
|---|---|---|
| 1/23/2024 | Sold | $659,000+1.5%$280/sqft |
Source:  CCAR #41032810 Report a problem CCAR #41032810 Report a problem | ||
| 12/18/2023 | Pending sale | $649,000$276/sqft |
Source:  bridgeMLS/CCAR/Bay East AOR #41032810 Report a problem bridgeMLS/CCAR/Bay East AOR #41032810 Report a problem | ||
| 9/21/2023 | Price change | $649,000-7.2%$276/sqft |
Source: bridgeMLS/CCAR/Bay East AOR #41032810 Report a problem | ||
| 7/17/2023 | Listed for sale | $699,000+351%$297/sqft |
Source: bridgeMLS/CCAR/Bay East AOR #41032810 Report a problem | ||
| 5/25/2001 | Sold | $155,000$66/sqft |
Source: Public Record Report a problem | ||
Public tax history
| Year | Property taxes | Tax assessment |
|---|---|---|
| 2025 | -- | $672,180 +44.3% |
| 2024 | $7,720 -4.3% | $465,897 +2% |
| 2023 | $8,065 +3% | $456,763 +2% |
| 2022 | $7,834 +5.2% | $447,809 +2% |
| 2021 | $7,449 +1.1% | $439,031 +1% |
| 2020 | $7,367 +4.3% | $434,529 +2% |
| 2019 | $7,064 +6.3% | $426,011 +2% |
| 2018 | $6,647 | $417,661 +2% |
| 2017 | $6,647 +3.8% | $409,473 +2% |
| 2016 | $6,403 +0.5% | $401,445 +1.5% |
| 2015 | $6,369 +154.9% | $395,417 +243.8% |
| 2014 | $2,499 | $115,000 +53.3% |
| 2013 | -- | $75,000 +7.1% |
| 2012 | -- | $70,000 |
| 2011 | -- | $70,000 |
| 2010 | -- | $70,000 -61.4% |
| 2009 | -- | $181,366 +2% |
| 2008 | -- | $177,810 +2% |
| 2007 | -- | $174,324 +2% |
| 2006 | -- | $170,907 +2% |
| 2005 | -- | $167,555 +2% |
| 2004 | -- | $164,272 +1.9% |
| 2003 | -- | $161,262 +2% |
| 2002 | -- | $158,100 +157.2% |
| 2001 | $1,164 | $61,464 |
Find assessor info on the county website
Neighborhood: Lockwood Tevis
Nearby homes
- $424,300-- bd-- ba1.2k sqft1160 61st Ave, Oakland, CA 94621Off Market
- $489,3002 bd1 ba1k sqft1172 61st Ave, Oakland, CA 94621Off Market
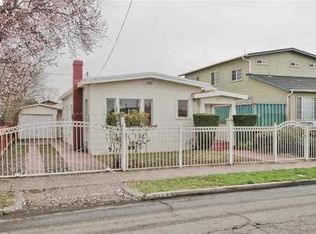
- $260,0002 bd1 ba903 sqft1156 61st Ave, Oakland, CA 94621Sold
- $481,2002 bd1 ba836 sqft1180 61st Ave, Oakland, CA 94621Off Market
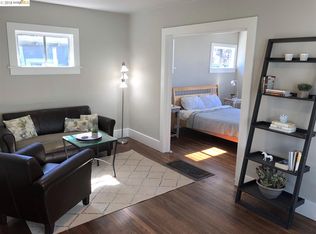
- $431,7002 bd1 ba768 sqft1154 61st Ave, Oakland, CA 94621Off Market
- $503,8003 bd1 ba1k sqft1163 62nd Ave, Oakland, CA 94621Off Market
- $481,1002 bd1 ba1.1k sqft1155 62nd Ave, Oakland, CA 94621Off Market
- $399,7002 bd1 ba904 sqft1169 62nd Ave, Oakland, CA 94621Off Market
Nearby schools
GreatSchools rating
- 3/10Community United Elementary SchoolGrades: K-5Distance: 0.5 mi
- 5/10Coliseum College Prep AcademyGrades: 6-12Distance: 0.5 mi
- NAInfant And Preschool ProgramGrades: 2Distance: 1.7 mi
Get a cash offer in 3 minutes
Find out how much your home could sell for in as little as 3 minutes with a no-obligation cash offer.
Estimated market value
$666,400
Get a cash offer in 3 minutes
Find out how much your home could sell for in as little as 3 minutes with a no-obligation cash offer.
Estimated market value
$666,400
- California
- Alameda County
- Oakland
- 94621
- Lockwood Tevis
- 1170 61st Ave
Nearby cities
Nearby neighborhoods
Nearby zip codes
Other Oakland Topics
