High and Dry - No Flood Insurance! This 3Bed 2Bath 1 Car Attached Garage home may be one for you! After 40 plus year of living in this home, the owners have decided it's time to move. They want to trade home ownership to live in a more relaxed lifestyle and to be closer to family. To start, this is a solid well built block home. And the upkeep, maintenence and loving care given to this home shows pride of ownership throughout the years! Pulling into the driveway gives you the option of parking outside and following the walkway to the covered front porch and entering through the front door of the house, or pull into the garage out of rain and weather, and entering through the garage door into the kitchen keeping your groceries dry! The oversized garage contains the water heater, washer and dryer, as well as the air handler! So if there is a water leak from these appliances... it drains out of the garage instead of flooding the inside of the living area of your house! If you enter through the front door, you step into the living room with cove ceilings and a view into the dinette and sliding glass doors offering a view to the back yard and patio. Note; all the windows and sliding glass door were updated and replaced by Atlantic Windows and Doors with High Impact Storm windows and doors. The kitchen is wood cabinets with tile counters. The house is seperated into the living area on one side of the house and the sleeping area on the otherside, offering maximum quiet and privacy. The hallway leads to the 3 Bedroom sleeping area. The first room off the hallway is the house bathroom. All bathrooms and bedrooms have a window! And all rooms (except the 2 bathrooms that have an exhaust fan) have a ceiling fan - including the garage! The Master or primary bedroom has a en-suite private bathroom. The spacious backyard is fenced thanks to the neighbors. To many improvements to list here, but there is a newer roof, electric upgrades including breaker box, replaced the orange berg waste pipe, etc. This home is priced to sell so make an appointment to see it now!
Sold for $345,000
$345,000
1170 64TH AVENUE S, ST PETERSBURG, FL 33705
3beds
1,066sqft
Single Family Residence
Built in 1959
8,307 Square Feet Lot
$359,500 Zestimate®
$324/sqft
$2,474 Estimated rent
Home value
$359,500
$331,000 - $392,000
$2,474/mo
Zestimate® history
Owner options
List your home for rent
$2,474/mo
Rent Zestimate®
Find your next renter with Zillow Rental Manager. Plus, with online applications, you can quickly screen prospective tenants – for free.
$2,474/mo
Rent Zestimate®
Refinance and save
$2,412/mo
Est. payment
Refinancing to a lower rate could help reduce your monthly payments and save thousands over the life of the loan.
$2,412/mo
Est. payment
Explore your selling options
Work with a Zillow partner agent
Leverage their expertise and Zillow's premium Showcase listings to get your home seen by more buyers.
Get startedList with your own agent
Get your home in front of millions of buyers by listing it on Zillow.
Learn how to do itSell it yourself
Take full control of how buyers see your home on Zillow by listing For Sale by Owner (FSBO).
List your homeWhat's special
Zillow last checked:
Listing updated:
Listed by:
Glenn Tutt 727-415-9119,
CHARLES RUTENBERG REALTY INC 727-538-9200
Bought with:
Ryan Smith, 3390181
EXP REALTY LLC
Source: Stellar MLS,MLS#: TB8315090 Originating MLS: Suncoast Tampa
Originating MLS: Suncoast Tampa
Facts & features
Interior
Bedrooms & bathrooms
- Bedrooms: 3
- Bathrooms: 2
- Full bathrooms: 2
Primary bedroom
- Features: Built-In Shelving, Ceiling Fan(s), Built-in Closet
- Level: First
Bedroom 2
- Features: Built-In Shelving, Ceiling Fan(s), Built-in Closet
- Level: First
- Area: 110 Square Feet
- Dimensions: 11x10
Bedroom 3
- Features: Built-In Shelving, Ceiling Fan(s), Built-in Closet
- Level: First
- Area: 90 Square Feet
- Dimensions: 9x10
Primary bathroom
- Features: Window/Skylight in Bath
- Level: First
Bathroom 1
- Features: Window/Skylight in Bath
- Level: First
- Area: 35 Square Feet
- Dimensions: 5x7
Dinette
- Level: First
- Area: 70 Square Feet
- Dimensions: 7x10
Kitchen
- Features: Tile Counters
- Level: First
- Area: 80 Square Feet
- Dimensions: 8x10
Living room
- Level: First
- Area: 192 Square Feet
- Dimensions: 16x12
Heating
- Electric, Heat Pump
Cooling
- Central Air
Appliances
- Included: Electric Water Heater, Refrigerator, Washer
- Laundry: In Garage
Features
- Coffered Ceiling(s), Solid Wood Cabinets
- Flooring: Terrazzo
- Doors: Sliding Doors
- Has fireplace: No
Interior area
- Total structure area: 1,542
- Total interior livable area: 1,066 sqft
Property
Parking
- Total spaces: 1
- Parking features: Driveway
- Attached garage spaces: 1
- Has uncovered spaces: Yes
- Details: Garage Dimensions: 13x26
Features
- Levels: One
- Stories: 1
- Patio & porch: Deck, Front Porch
- Exterior features: Private Mailbox
Lot
- Size: 8,307 Square Feet
- Dimensions: 68 x 113
- Features: City Lot
Details
- Parcel number: 123216955980040210
- Special conditions: None
Construction
Type & style
- Home type: SingleFamily
- Property subtype: Single Family Residence
Materials
- Block
- Foundation: Block, Concrete Perimeter, Slab
- Roof: Shingle
Condition
- New construction: No
- Year built: 1959
Utilities & green energy
- Sewer: Public Sewer
- Water: Public
- Utilities for property: Cable Available, Electricity Available, Sewer Connected, Water Connected
Community & HOA
Community
- Pet fee: $0 monthly
- Subdivision: WEDGEWOOD PARK
HOA
- Has HOA: No
Location
- Region: Saint Petersburg
Financial & listing details
- Price per square foot: $324/sqft
- Tax assessed value: $247,110
- Annual tax amount: $639
- Date on market: 10/31/2024
- Cumulative days on market: 7 days
- Listing terms: Cash,Conventional,FHA,VA Loan
- Ownership: Fee Simple
- Total actual rent: 0
- Electric utility on property: Yes
- Road surface type: Paved
Price history
| Date | Event | Price |
|---|---|---|
| 4/4/2025 | Listing removed | $2,600$2/sqft |
Source: Zillow Rentals Report a problem | ||
| 2/27/2025 | Listed for rent | $2,600-3.7%$2/sqft |
Source: Zillow Rentals Report a problem | ||
| 2/14/2025 | Listing removed | $2,700$3/sqft |
Source: Zillow Rentals Report a problem | ||
| 1/23/2025 | Listed for rent | $2,700$3/sqft |
Source: Zillow Rentals Report a problem | ||
| 12/16/2024 | Sold | $345,000-1.4%$324/sqft |
Source:  Stellar MLS #TB8315090 Report a problem Stellar MLS #TB8315090 Report a problem | ||
| 11/7/2024 | Pending sale | $349,900$328/sqft |
Source: Stellar MLS #TB8315090 Report a problem | ||
| 10/31/2024 | Listed for sale | $349,900$328/sqft |
Source: Stellar MLS #TB8315090 Report a problem | ||
Public tax history
| Year | Property taxes | Tax assessment |
|---|---|---|
| 2025 | $4,922 +646.6% | $247,110 +223.8% |
| 2024 | $659 +3.1% | $76,325 +3% |
| 2023 | $640 +1.3% | $74,102 +3% |
| 2022 | $632 -3% | $71,944 +3% |
| 2021 | $651 -0.8% | $69,849 +1.4% |
| 2020 | $656 +0.5% | $68,885 +2.3% |
| 2019 | $653 | $67,336 +1.9% |
| 2018 | $653 +0.3% | $66,080 +2.1% |
| 2017 | $651 -0.8% | $64,721 +2.1% |
| 2016 | $656 -2.1% | $63,390 +0.7% |
| 2015 | $670 +0.1% | $62,949 +0.8% |
| 2014 | $670 -0.2% | $62,449 +1.5% |
| 2013 | $671 -3.8% | $61,526 -4.5% |
| 2012 | $697 | $64,453 -0.2% |
| 2011 | -- | $64,562 +1.5% |
| 2010 | -- | $63,608 +2.7% |
| 2009 | -- | $61,936 +0.1% |
| 2008 | $634 | $61,874 +3% |
| 2007 | -- | $60,072 -42.9% |
| 2005 | -- | $105,200 +11.6% |
| 2004 | $736 +2.9% | $94,300 +23.1% |
| 2003 | $716 +6% | $76,600 +16.9% |
| 2002 | $675 | $65,500 +11% |
| 2001 | $675 +5.6% | $59,000 +7.3% |
| 2000 | $639 | $55,000 |
Find assessor info on the county website
Neighborhood: Greater Pinellas Point
Nearby homes
- $3,2003 bd2 ba1.5k sqft1184 64th Ave S, Saint Petersburg, FL 33705For Rent
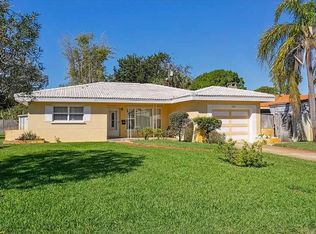
- $365,800-- bd2 ba1.3k sqft1164 64th Ave S, Saint Petersburg, FL 33705Off Market
- $273,6003 bd2 ba1k sqft6390 12th St S, Saint Petersburg, FL 33705Off Market
- $401,9002 bd2 ba1.1k sqft6400 12th St S, Saint Petersburg, FL 33705Off Market
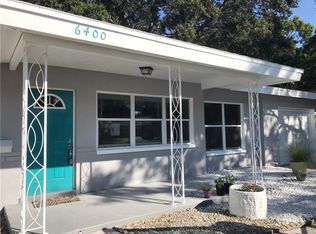
- $337,6003 bd2 ba1.2k sqft6350 12th St S, Saint Petersburg, FL 33705Off Market
- $370,0004 bd2 ba1.5k sqft1154 64th Ave S, Saint Petersburg, FL 33705Sold
- $386,9003 bd2 ba1.3k sqft1163 64th Ave S, Saint Petersburg, FL 33705Off Market
- $387,400-- bd2 ba1.4k sqft1160 63rd Ave S, Saint Petersburg, FL 33705Off Market
Nearby schools
GreatSchools rating
- 4/10Lakewood Elementary SchoolGrades: PK-5Distance: 1.6 mi
- 4/10Bay Point Middle SchoolGrades: 6-8Distance: 0.7 mi
- 4/10Lakewood High SchoolGrades: 9-12Distance: 0.7 mi
Get a cash offer in 3 minutes
Find out how much your home could sell for in as little as 3 minutes with a no-obligation cash offer.
Estimated market value
$359,500
Get a cash offer in 3 minutes
Find out how much your home could sell for in as little as 3 minutes with a no-obligation cash offer.
Estimated market value
$359,500
- Florida
- Pinellas County
- Saint Petersburg
- 33705
- Greater Pinellas Point
- 1170 64TH AVENUE S
Nearby cities
Nearby neighborhoods
Nearby zip codes
Other Saint Petersburg Topics
- Apartments for Rent in 33705
- Houses for Sale in 33705
- Houses for Rent in 33705
- 33705 Real Estate
- Saint Petersburg Condos
- Houses for Sale in Saint Petersburg
- Newest Listings in Saint Petersburg
- Saint Petersburg Home Values
- Saint Petersburg Real Estate Agents
- Saint Petersburg Refinance
- Saint Petersburg Mortgage Rates
