Skip main navigation
Closed
  • $445,000

    1170 Alder Dr, Fallon, NV 89406

    3beds
    1,601sqft
    Single Family Residence
    Built in 2022
    8,712 Square Feet Lot
    $439,100 Zestimate®
    $278/sqft
    $2,503 Estimated rent

    Home value

    $439,100

    Estimated sales range

    Not available

    $2,503/mo

    Zestimate® history
    Loading
    Loading...

    Owner options

    List your home for rent

    $2,503/mo

    Rent Zestimate®

    Find your next renter with Zillow Rental Manager. Plus, with online applications, you can quickly screen prospective tenants – for free.

    Learn more

    $2,503/mo

    Rent Zestimate®

    Refinance and save

    $2,598/mo

    Est. payment

    Refinancing to a lower rate could help reduce your monthly payments and save thousands over the life of the loan.

    See today's rates

    $2,598/mo

    Est. payment

    Explore your selling options

    Work with a Zillow partner agent

    Leverage their expertise and Zillow's premium Showcase listings to get your home seen by more buyers.

    Get started

    List with your own agent

    Get your home in front of millions of buyers by listing it on Zillow.

    Learn how to do it

    Sell it yourself

    Take full control of how buyers see your home on Zillow by listing For Sale by Owner (FSBO).

    List your home

    What's special

    Stainless steel appliancesLarge islandSpacious walk-in closetDobule sink vanityGreat for dogs
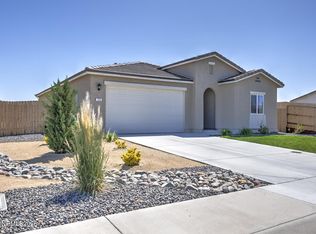
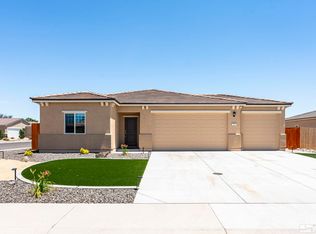
    Immaculate 3 bedroom 2 bathroom home located in the heart of Fallon. This home boasts 1601 square feet, and has one of the largest lots in the subdivision! Be prepared to be "Wowed" upon entering this house, as the owners take pride in interior design. The kitchen has a large island, pantry, and stainless steel appliances. The master features a dobule sink vanity, and spacious walk-in closet. The back yard is awesome for kids to play in the grass, or great for dogs. Come take a look at this amazing home located so close to all of Fallon's greatest ammenities, including shopping, restaurants, and schools alike.

    Zillow last checked:

    Listing updated:

    Listed by:

    Hadley Faught BS.146658 775-217-3890,

    eXp Realty, LLC

    Bought with:

    Hadley Faught, BS.146658

    eXp Realty, LLC

    Source: NNRMLS,MLS#: 250050236MLS Logo

    Facts & features

    Interior

    Bedrooms & bathrooms
    • Bedrooms: 3
    • Bathrooms: 2
    • Full bathrooms: 2
    Heating
    • Forced Air, Natural Gas
    Cooling
    • Central Air
    Appliances
    • Included: Dishwasher, Disposal, Microwave
    • Laundry: Cabinets, Laundry Area, Laundry Room, Shelves
    Features
    • High Ceilings, Smart Thermostat
    • Flooring: Carpet, Laminate
    • Windows: Double Pane Windows, Vinyl Frames
    • Has fireplace: No
    • Common walls with other units/homes: No Common Walls
    Interior area
    • Total structure area: 1,601
    • Total interior livable area: 1,601 sqft

    Property

    Parking
    • Total spaces: 2
    • Parking features: Attached, Garage, Garage Door Opener
    • Attached garage spaces: 2
    Features
    • Levels: One
    • Stories: 1
    • Exterior features: None
    • Pool features: None
    • Spa features: None
    • Fencing: Back Yard
    • Has view: Yes
    • View description: Mountain(s)
    Lot
    • Size: 8,712 sqft
    • Features: Landscaped, Sprinklers In Front, Sprinklers In Rear, Other
    Details
    • Additional structures: None
    • Parcel number: 00180221
    • Zoning: R1-5K

    Construction

    Type & style
    • Home type: SingleFamily
    • Property subtype: Single Family Residence
    Materials
    • Stucco
    • Foundation: Crawl Space
    • Roof: Composition,Pitched,Shingle
    Condition
    • New construction: No
    • Year built: 2022

    Utilities & green energy

    • Sewer: Public Sewer
    • Water: Public
    • Utilities for property: Cable Connected, Electricity Connected, Internet Connected, Natural Gas Connected, Phone Connected, Sewer Connected, Water Connected, Cellular Coverage, Water Meter Installed

    Community & neighborhood

    Security
    • Security features: Smoke Detector(s)
    Location
    • Region: Fallon

    Other

    Other facts
    • Listing terms: 1031 Exchange,Cash,Conventional,FHA,USDA Loan,VA Loan

    Price history

    DateEventPrice
    8/22/2025Sold$445,000-1.1%$278/sqft
    Source: NNRMLS #250050236 Report a problem
    6/1/2025Contingent$450,000$281/sqft
    Source: NNRMLS #250050236 Report a problem
    5/22/2025Listed for sale$450,000+25.7%$281/sqft
    Source: NNRMLS #250050236 Report a problem
    12/20/2022Sold$357,990$224/sqft
    Source: Public Record Report a problem

    Public tax history

    YearProperty taxesTax assessment
    2025$4,450 +8%$128,358 +1.8%
    2024$4,122 +5454.2%$126,070 +14.2%
    2023$74 +8.5%$110,405 +2420.7%
    2022$68 $4,380
    2021$68 +7.8%$4,380
    2020$63 $4,380
    2019$63 +3.4%$4,380
    2018$61 +4.4%$4,380
    2017$59 +4.8%$4,380 +229.3%
    2016$56 +4.5%$1,330
    2015$54 $1,330
    2014$54 $1,330 -51.7%
    2013-- $2,751 -56.6%
    2012-- $6,340
    2011-- $6,340 -30%
    2010-- $9,056 -35.7%
    2009-- $14,088 +15.8%
    2008-- $12,162 -56.7%
    2007-- $28,088

    Find assessor info on the county website

    Neighborhood: 89406

    Nearby schools

    GreatSchools rating
    Schools provided by the listing agent
    • Elementary: Fallon/Other
    • Middle: Churchill
    • High: Churchill

    Source: NNRMLS. This data may not be complete. We recommend contacting the local school district to confirm school assignments for this home.

    Get pre-qualified for a loan
    At Zillow Home Loans, we can pre-qualify you in as little as 5 minutes with no impact to your credit score.

    An equal housing lender. NMLS #10287.

    Sell for more on Zillow
    Get a Zillow Showcase℠ listing at no additional cost and you could sell for .
    $439,100
    2% more
    +$8,782
    With Zillow Showcase(estimated)
    $447,882