Skip main navigation
Under contract
  • $259,900

    1170 Arthur St, Bridge City, TX 77611

    3beds
    2,931sqft
    : 
    $1,890/mo
    Get pre-qualified
    Single Family Residence
    Built in ----
    0.33 Acres Lot
    $262,800 Zestimate®
    $89/sqft
    $-- HOA

    What's special

    Gas fireplaceGas stoveExtra-large corner propertyBeautiful entrywayStainless steel appliancesAbundance of natural lightOversized formal dining room
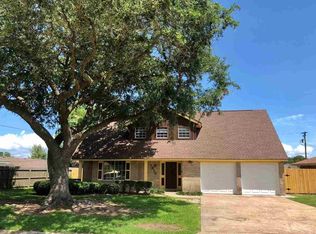
    This unique beauty has so much to offer! This home has been truly loved, and it shows. Need alot of space? With almost 3,000 square feet, this is it! The home boasts of a wonderful chefs kitchen, complete with oversized pantry, gas stove, stainless steel appliances, beautiful granite countertops and custom cabinetry. Enjoy the huge primary suite with private access to the private back yard. The oversized formal dining room offers plenty of space for family gatherings and entertaining. Step into the spacious den, complete with a gas fireplace and gorgeous mantle with an abundance of natural light. You will love the beautiful entryway and the large, functional utility room. Situated on apprx. 1-1/2 lots, this home offers an extra- large corner property on curbed and guttered streets in a wonderful, established neighborhood in the heart of Bridge City. This one will not last! Call your agent for a viewing today.
    43 days
    |
    199
    |
    7
    |

    Likely to sell faster than

    Zillow last checked:

    Listing updated:

    Listed by:

    Sunni Moseley 409-553-0303,

    Advantage Real Estate

    Source: BBOR,MLS#: 269171MLS Logo

      Facts & features

      Interior

      Bedrooms & bathrooms
      • Bedrooms: 3
      • Bathrooms: 2
      • Full bathrooms: 2
      Rooms
      • Room types: Entry, Sunroom/Garden
      Primary bedroom
      • Area: 221.1
      • Dimensions: 16.5 x 13.4
      Bedroom 2
      • Area: 267.41
      • Dimensions: 18.7 x 14.3
      Bedroom 3
      • Area: 115
      • Dimensions: 10 x 11.5
      Primary bathroom
      • Features: Shower Only
      Dining room
      • Features: Formal Dining
      • Area: 198
      • Dimensions: 16.5 x 12
      Kitchen
      • Area: 105.06
      • Dimensions: 10.2 x 10.3
      Living room
      • Features: Living Room
      • Area: 161.5
      • Dimensions: 17 x 9.5
      Heating
      • Central Electric
      Cooling
      • Central Electric
      Appliances
      • Included: Dishwasher, Gas Range, Ice Maker, Microwave, Refrigerator
      • Laundry: Inside
      Features
      • Ceiling Fan(s), Primary Bdrm Down, Sheetrock, Granite Counters, Kitchen Island
      • Flooring: Laminate, Tile, Luxury Vinyl Plank
      • Windows: Blinds
      • Has fireplace: Yes
      • Fireplace features: Gas Log
      Interior area
      • Total structure area: 2,931
      • Total interior livable area: 2,931 sqft

      Property

      Parking
      • Parking features: Additional Parking
      Features
      • Levels: One
      • Stories: 1
      • Patio & porch: Covered, Porch, Covered Porch
      • Fencing: Wood Privacy
      Lot
      • Size: 0.33 Acres
      • Dimensions: 120 x 240
      Details
      • Additional structures: Storage
      • Parcel number: 011681000390
      • Special conditions: Estate Sale

      Construction

      Type & style
      • Home type: SingleFamily
      • Property subtype: Single Family Residence
      Materials
      • Brick Veneer
      • Foundation: Slab
      • Roof: Arch. Comp. Shingle
      Condition
      • 31 Yrs. and Older
      • New construction: No

      Utilities & green energy

      • Sewer: City Sewer
      • Water: City Water

      Community & HOA

      Community
      • Subdivision: Schofield Place
      HOA
      • Has HOA: No
      Location
      • Region: Bridge City

      Financial & listing details

      • Price per square foot: $89/sqft
      • Tax assessed value: $213,500
      • Annual tax amount: $4,753
      • Date on market: 7/13/2026
      • Listing terms: Cash,Conventional,FHA,VA Loan,USDA Loan

        Estimated market value

        $262,800

        $250,000 - $276,000

        $2,215/mo

        Price history

        DateEventPrice
        7/31/2026Pending sale$259,900$89/sqft
        Source: BBOR #269171 Report a problem
        7/13/2026Listed for sale$259,900$89/sqft
        Source: BBOR #269171 Report a problem

        Public tax history

        YearProperty taxesTax assessment
        2025$4,753 +323.7%$213,500 -2.7%
        2024$1,122 -2.8%$219,414 -6.3%
        2023$1,154 -33.3%$234,163 +10%
        2022$1,731 +3%$212,875 +10%
        2021$1,680 +4.5%$193,523 +10%
        2020$1,608 -1.7%$175,930 +4.2%
        2019$1,635 +2.2%$168,868 +4.3%
        2018$1,600 $161,888
        2017$1,600 +0.9%$161,888 +3.2%
        2016$1,585 -7%$156,843 +2.5%
        2015$1,705 $152,974 -1.9%
        2014$1,705 $156,014
        2013-- $156,014 -3.6%
        2012-- $161,788 +0%
        2011-- $161,772 +81.2%
        2010-- $89,293 +32%
        2009-- $67,644 -47.9%
        2008-- $129,869 +10%
        2007-- $118,063 +17.3%
        2006-- $100,639 -3.7%
        2005-- $104,522
        2004-- --
        2003-- --
        2002-- --
        2001-- --
        Find assessor info on the county website

        Monthly payment

        Est. payment

        Payment breakdown

        Explore the cost of this home by adjusting the details. Changes won't be saved.
        All calculations are estimates and provided by Zillow, Inc. for informational purposes only. Actual amounts may vary.
        HOA fees may include property taxes on listings classified as Co-Ops. Contact the listing agent and/or owner for fee details.
        See how much you could borrow to make a competitive offer.

        Climate risks

        Neighborhood: 77611

        Getting around

        7 / 100
        Car-Dependent
        30 / 100
        Somewhat Bikeable

        Nearby schools

        GreatSchools rating
        Schools provided by the listing agent
        • District: Bridge City

        Source: BBOR. This data may not be complete. We recommend contacting the local school district to confirm school assignments for this home.

        A local agent can set up tours, give advice and negotiate with sellers.

        A local lender can help you make sure your offer is ready when you are.

        Browse local experts

        Similar homes