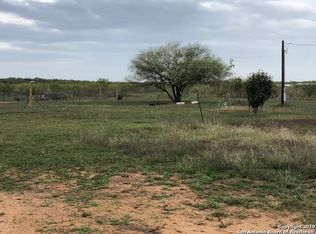
Discover the perfect blend of comfort, functionality, and wide-open space with this beautiful 10-acre property. This well-maintained 3-bedroom, 2-bath modular home is move-in ready and full of thoughtful upgrades. Inside, you'll love the open floor plan accented by crown molding and a decorative electric heater that adds warmth and charm to the main living area. The layout offers ideal privacy, with the secondary bedrooms positioned separately from the spacious primary suite. The home also features new cabinets in the laundry room, a new dishwasher, and two Andersen insulated exterior doors that are still under warranty. Outside, the fully fenced 10 acres provide both usability and flexibility. The perimeter is newly fenced and cleared on all four sides, with approximately 3 acres already cleared for immediate use. The property includes a 36x25 concrete-floor carport, a 10x20 storage container, two covered horse stalls, and a covered back patio deck perfect for relaxing or entertaining. In addition, a separate acre features a prepared building pad complete with its own meter can and septic tank already in place, offering excellent potential for a second residence or future expansion. With infrastructure already established and room to grow, this property offers both immediate comfort and long-term opportunity.
For sale
Price cut: $9.5K (6/15)
$525,000
1170 Atascosa County Road 101, Floresville, TX 78114
3beds
1,680sqft
Manufactured Home
Built in 2021
10.2 Acres Lot
$-- Zestimate®
$313/sqft
$-- HOA
What's special
Move-in readyOpen floor planNew dishwasherTwo covered horse stallsCrown molding
- 138 days |
- 208 |
- 15 |
Zillow last checked:
Listing updated:
Listed by:
Stephen Galvan TREC #700027 (210) 273-7035,
Keller Williams Heritage
Source: LERA MLS,MLS#: 1942837
Facts & features
Interior
Bedrooms & bathrooms
- Bedrooms: 3
- Bathrooms: 2
- Full bathrooms: 2
Primary bedroom
- Features: Walk-In Closet(s), Ceiling Fan(s), Full Bath
- Area: 210
- Dimensions: 15 x 14
Bedroom 2
- Area: 126
- Dimensions: 9 x 14
Bedroom 3
- Area: 126
- Dimensions: 9 x 14
Primary bathroom
- Features: Tub/Shower Separate, Double Vanity
- Area: 154
- Dimensions: 11 x 14
Dining room
- Area: 140
- Dimensions: 10 x 14
Kitchen
- Area: 112
- Dimensions: 8 x 14
Living room
- Area: 252
- Dimensions: 18 x 14
Heating
- Central, 1 Unit, Electric
Cooling
- Central Air
Appliances
- Included: Cooktop, Microwave, Range, Disposal, Dishwasher, Plumbed For Ice Maker, Electric Water Heater, Electric Cooktop
- Laundry: Main Level, Laundry Room, Washer Hookup, Dryer Connection
Features
- One Living Area, Eat-in Kitchen, Kitchen Island, Pantry, Utility Room Inside, 1st Floor Lvl/No Steps, Open Floorplan, All Bedrooms Downstairs, Master Downstairs, Ceiling Fan(s), Solid Counter Tops
- Flooring: Vinyl
- Windows: Double Pane Windows, Window Coverings
- Has basement: No
- Number of fireplaces: 1
- Fireplace features: One, Living Room, Heatilator
Interior area
- Total interior livable area: 1,680 sqft
Video & virtual tour
Property
Parking
- Total spaces: 2
- Parking features: None, Two Car Carport
- Carport spaces: 2
Features
- Levels: One
- Stories: 1
- Patio & porch: Covered
- Pool features: None
- Fencing: Ranch Fence
Lot
- Size: 10.2 Acres
- Residential vegetation: Mature Trees
Details
- Additional structures: Shed(s)
- Parcel number: 0338000000000717
- Horse amenities: Barn
Construction
Type & style
- Home type: MobileManufactured
- Property subtype: Manufactured Home
Materials
- Siding
- Foundation: Other
- Roof: Composition
Condition
- Pre-Owned
- New construction: No
- Year built: 2021
Details
- Builder name: Alamo Homes
Utilities & green energy
- Electric: Karnes
- Sewer: Septic
- Water: Mccoy Water, Water System
- Utilities for property: Cable Available
Community & HOA
Community
- Features: None
- Security: Smoke Detector(s)
- Subdivision: Townsend Farms
Location
- Region: Floresville
Financial & listing details
- Price per square foot: $313/sqft
- Tax assessed value: $62,940
- Annual tax amount: $6,485
- Price range: $525K - $525K
- Date on market: 2/20/2026
- Cumulative days on market: 138 days
- Listing terms: Conventional,FHA,VA Loan,Cash,Investors OK
Estimated market value
Not available
Estimated sales range
Not available
$1,123/mo
Price history
| Date | Event | Price |
|---|---|---|
| 6/15/2026 | Price change | $525,000-1.8%$313/sqft |
Source: | ||
| 3/11/2026 | Price change | $534,500-2.8%$318/sqft |
Source: | ||
| 2/20/2026 | Listed for sale | $550,000+301.8%$327/sqft |
Source: | ||
| 8/16/2021 | Sold | -- |
Source: | ||
| 4/22/2021 | Pending sale | $136,900$81/sqft |
Source: | ||
| 4/21/2021 | Listed for sale | $136,900$81/sqft |
Source: | ||
| 1/14/2021 | Listing removed | -- |
Source: LERA MLS Report a problem | ||
| 12/16/2020 | Pending sale | $136,900$81/sqft |
Source: | ||
| 11/18/2020 | Listed for sale | $136,900$81/sqft |
Source: Dowdy Real Estate, LLC #1423736 Report a problem | ||
Public tax history
| Year | Property taxes | Tax assessment |
|---|---|---|
| 2018 | -- | $62,940 +9.4% |
| 2017 | -- | $57,530 -2.1% |
| 2016 | -- | $58,750 -0.2% |
| 2015 | -- | $58,890 |
Find assessor info on the county website
Monthly payment
Estimated monthly payment$1,822
All calculations are estimates and provided by Zillow, Inc. for informational purposes only. Actual amounts may vary.
HOA fees may include property taxes on listings classified as Co-Ops. Contact the listing agent and/or owner for fee details.
Mortgage interest rates are dependent on a number of factors, including credit score, down payment, and repayment length. Interest rate data provided by Zillow Group Marketplace, Inc. as of 1/1/1970 from various mortgage lenders with which we have lead or other similar arrangements; the Estimated Payment is an average of those rates.
See how much you could borrow to make a competitive offer.
Climate risks
Neighborhood: 78114
Nearby schools
GreatSchools rating
- NAPleasanton Primary SchoolGrades: PK-2Distance: 11 mi
- 4/10Pleasanton Junior High SchoolGrades: 6-8Distance: 11.3 mi
- 5/10Pleasanton High SchoolGrades: 9-12Distance: 11.6 mi
Schools provided by the listing agent
- Elementary: Pleasanton
- Middle: Pleasanton
- High: Pleasanton
- District: Pleasanton
Source: LERA MLS. This data may not be complete. We recommend contacting the local school district to confirm school assignments for this home.
A local agent can set up tours, give advice and negotiate with sellers.
- Texas
- Atascosa County
- San Antonio
- 78114
- 1170 Atascosa County Road 101