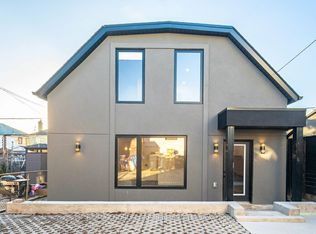
Beautiful Two-Storey Loft! Tastefully renovated with high-end finishes throughout, this bright and spacious unit offers a versatile layout and ample room to live, work, and entertain. The stylish kitchen features stone countertops and Whirlpool appliances, complemented by inviting living and dining spaces. Two generously sized bedrooms offer double closets for plenty of storage. The impressive upper-level loft can be used as a third bedroom or spacious retreat, complete with its own walk-in closet and ensuite bathroom. A large deck provides the perfect setting for morning coffee, outdoor dining, or relaxing at the end of the day. One parking space is included. Ideally located within easy reach of Eglinton Avenue, shops, cafes, restaurants, transit, and everyday amenities, with highly regarded schools within walking distance.
House for rent
Singlefamily
Available now
Air conditioner, central air
Ensuite laundry
1 Parking space parking
Forced air, natural gas
What's special
Bright and spacious unitVersatile layoutStylish kitchenStone countertopsWhirlpool appliancesTwo generously sized bedroomsImpressive upper-level loft
- 2 days |
- -- |
- -- |
Zillow last checked:
Listing updated:
Travel times

Let’s turn your rent into credit progress
Build credit history with every on-time payment and get credit for the payment you’re already making.
Facts & features
Interior
Bedrooms & bathrooms
- Bedrooms: 3
- Bathrooms: 2
- Full bathrooms: 2
Heating
- Forced Air, Natural Gas
Cooling
- Air Conditioner, Central Air
Appliances
- Laundry: Ensuite
Features
- Walk In Closet
Property
Parking
- Total spaces: 1
- Parking features: Private
- Details: Contact manager
Features
- Exterior features: Place Of Worship, Public Transit, Rec./Commun.centre, School
- Pool features: Contact manager
Construction
Type & style
- Home type: SingleFamily
- Property subtype: SingleFamily
Materials
- Roof: Contact manager
Utilities & green energy
- Utilities for property: Water
Community & HOA
Community
- Features: Park
Location
- Region: Toronto
Financial & listing details
- Lease term: Contact For Details
Nearby apartments for rent



Neighborhood: Lawrence Park South
Nearby schools
GreatSchools rating
No schools nearby
We couldn't find any schools near this home.