Relocating for work and priced to sell. Seller's loss is your gain! Hardly lived in, this home is light and bright with a welcoming floorplan. 2nd floor ceilings in living, with a guest half bath around the corner. Beautiful blonde oak Luxury Vinyl Plank throughout the first floor with carpet upstairs. Primary bedroom is downstairs with window seat that overlooks the backyard. Ensuite bath has walk in shower, dual sink vanity, built in shelving, and a Walk in closet. Kitchen has an oversized island with 12 inch overhang for bar stools, granite countertops, SS appliances and a window with a backyard view. Stand alone laundry room! Upstairs has a spacious Game room, and Two large secondary bedrooms upstairs, with hallway bath. Modern black ceiling fans have been added in all bedrooms. Backyard has a covered patio! This is the popular Latitude Floorplan from Brightland homes, now DRB.
Sold
Price Unknown
1170 Baker Bridge Dr, Forney, TX 75126
3beds
1,886sqft
Single Family Residence
Built in 2025
4,617 Square Feet Lot
$254,700 Zestimate®
$--/sqft
$2,375 Estimated rent
Home value
$254,700
$232,000 - $280,000
$2,375/mo
Zestimate® history
Owner options
List your home for rent
$2,375/mo
Rent Zestimate®
Find your next renter with Zillow Rental Manager. Plus, with online applications, you can quickly screen prospective tenants – for free.
$2,375/mo
Rent Zestimate®
Refinance and save
$800/mo
Est. payment
Refinancing to a lower rate could help reduce your monthly payments and save thousands over the life of the loan.
$800/mo
Est. payment
Explore your selling options
Work with a Zillow partner agent
Leverage their expertise and Zillow's premium Showcase listings to get your home seen by more buyers.
Get startedList with your own agent
Get your home in front of millions of buyers by listing it on Zillow.
Learn how to do itSell it yourself
Take full control of how buyers see your home on Zillow by listing For Sale by Owner (FSBO).
List your homeWhat's special
Carpet upstairsGranite countertopsWalk in closetStand alone laundry roomDual sink vanity
Zillow last checked:
Listing updated:
Listed by:
Anna Ray 0680786 469-410-3212,
Anna Ray Co. 469-410-3212
Bought with:
Auburn Hood
Only 1 Realty Group North Dallas
Source: NTREIS,MLS#: 21098498
Facts & features
Interior
Bedrooms & bathrooms
- Bedrooms: 3
- Bathrooms: 3
- Full bathrooms: 2
- 1/2 bathrooms: 1
Primary bedroom
- Features: Ceiling Fan(s), Dual Sinks, En Suite Bathroom, Separate Shower, Walk-In Closet(s)
- Level: First
- Dimensions: 13 x 13
Bedroom
- Level: Second
- Dimensions: 12 x 12
Bedroom
- Level: Second
- Dimensions: 12 x 12
Game room
- Level: Second
- Dimensions: 16 x 11
Kitchen
- Features: Breakfast Bar, Built-in Features, Eat-in Kitchen, Granite Counters, Kitchen Island, Pantry
- Level: First
- Dimensions: 17 x 16
Living room
- Features: Ceiling Fan(s)
- Level: First
- Dimensions: 20 x 13
Heating
- Central, Natural Gas
Cooling
- Central Air, Ceiling Fan(s), Electric
Appliances
- Included: Some Gas Appliances, Dishwasher, Disposal, Gas Range, Microwave, Plumbed For Gas, Tankless Water Heater
- Laundry: Washer Hookup, Dryer Hookup, ElectricDryer Hookup, Laundry in Utility Room
Features
- Decorative/Designer Lighting Fixtures, Eat-in Kitchen, Granite Counters, High Speed Internet, Kitchen Island, Loft, Open Floorplan, Pantry, Cable TV, Walk-In Closet(s), Wired for Sound
- Flooring: Carpet, Luxury Vinyl Plank, Tile
- Has basement: No
- Has fireplace: No
Interior area
- Total interior livable area: 1,886 sqft
Property
Parking
- Total spaces: 2
- Parking features: Covered, Door-Single, Driveway, Enclosed, Garage Faces Front, Garage, Garage Door Opener, Inside Entrance, Private
- Attached garage spaces: 2
- Has uncovered spaces: Yes
Features
- Levels: Two
- Stories: 2
- Patio & porch: Patio, Covered
- Exterior features: Private Yard, Rain Gutters
- Pool features: None
- Fencing: Back Yard,Fenced,Wood
Lot
- Size: 4,617 Square Feet
- Features: Cleared, Interior Lot, Landscaped, Subdivision, Sprinkler System, Few Trees
- Residential vegetation: Grassed
Details
- Parcel number: 228916
Construction
Type & style
- Home type: SingleFamily
- Architectural style: Traditional,Detached
- Property subtype: Single Family Residence
Materials
- Brick
- Foundation: Slab
- Roof: Composition
Condition
- Year built: 2025
Utilities & green energy
- Sewer: Public Sewer
- Water: Public
- Utilities for property: Electricity Available, Natural Gas Available, Sewer Available, Separate Meters, Water Available, Cable Available
Community & HOA
Community
- Features: Community Mailbox, Curbs, Sidewalks
- Security: Carbon Monoxide Detector(s), Smoke Detector(s)
- Subdivision: Walden Pond East Ph 1
HOA
- Has HOA: Yes
- Services included: All Facilities, Association Management
- HOA fee: $800 annually
- HOA name: Essex Community Mngmt
- HOA phone: 972-428-2030
Location
- Region: Forney
Financial & listing details
- Annual tax amount: $3,619
- Date on market: 11/12/2025
- Cumulative days on market: 6 days
- Listing terms: Cash,Conventional,FHA,VA Loan
- Electric utility on property: Yes
Price history
| Date | Event | Price |
|---|---|---|
| 12/12/2025 | Sold | -- |
Source: NTREIS #21098498 Report a problem | ||
| 12/2/2025 | Pending sale | $267,000$142/sqft |
Source: NTREIS #21098498 Report a problem | ||
| 11/20/2025 | Contingent | $267,000$142/sqft |
Source: NTREIS #21098498 Report a problem | ||
| 11/12/2025 | Listed for sale | $267,000-13.9%$142/sqft |
Source: NTREIS #21098498 Report a problem | ||
| 6/9/2025 | Sold | -- |
Source: NTREIS #20781304 Report a problem | ||
| 5/27/2025 | Pending sale | $309,990$164/sqft |
Source: NTREIS #20781304 Report a problem | ||
| 4/15/2025 | Price change | $309,990-4.6%$164/sqft |
Source: NTREIS #20781304 Report a problem | ||
| 3/4/2025 | Price change | $324,990-3.9%$172/sqft |
Source: NTREIS #20781304 Report a problem | ||
| 2/28/2025 | Listed for sale | $338,010$179/sqft |
Source: NTREIS #20781304 Report a problem | ||
Public tax history
Tax history is unavailable.
Neighborhood: 75126
Nearby homes
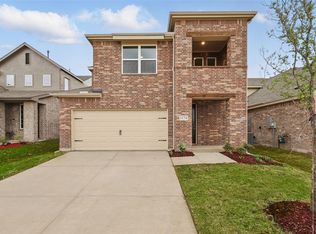
- $--3 bd3 ba2k sqft1174 Baker Bridge Dr, Forney, TX 75126Sold
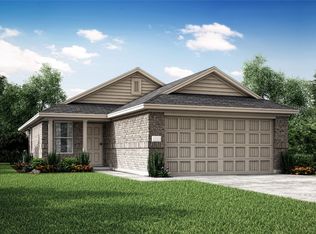
- $--3 bd2 ba1.2k sqft1162 Baker Bridge Dr, Forney, TX 75126Sold
- $255,300-- bd-- ba1.8k sqft1170 Baker Ridge Dr, Forney, TX 75126Off Market
- $277,700-- bd-- ba2k sqft1174 Baker Ridge Dr, Forney, TX 75126Off Market
- $--3 bd2 ba1.5k sqft1365 Cider St, Forney, TX 75126Sold
- $--3 bd3 ba1.8k sqft1178 Baker Bridge Dr, Forney, TX 75126Sold
- $49,125-- bd-- ba-- sqft1157 Baker Ridge Dr, Forney, TX 75126Off Market
- $235,4003 bd2 ba1.4k sqft1361 Cider St, Forney, TX 75126Off Market
Nearby schools
GreatSchools rating
- 2/10Dewberry Elementary SchoolGrades: PK-4Distance: 0.4 mi
- 4/10Brown Middle SchoolGrades: 7-8Distance: 1.5 mi
- 3/10North Forney High SchoolGrades: 9-12Distance: 0.8 mi
Schools provided by the listing agent
- Elementary: Dewberry
- Middle: Brown
- High: North Forney
- District: Forney ISD
Source: NTREIS. This data may not be complete. We recommend contacting the local school district to confirm school assignments for this home.
Get a cash offer in 3 minutes
Find out how much your home could sell for in as little as 3 minutes with a no-obligation cash offer.
Estimated market value
$254,700
Get a cash offer in 3 minutes
Find out how much your home could sell for in as little as 3 minutes with a no-obligation cash offer.
Estimated market value
$254,700
- Texas
- Kaufman County
- Forney
- 75126
- 1170 Baker Bridge Dr
