Don't miss this inviting 3-bedroom, 3-bathroom home offering 1,296 square feet of well-maintained living space in a desirable neighborhood. With an abundance of natural light throughout, this home has a bright and welcoming feel from the moment you step inside. The comfortable living room provides a great space to relax and unwind, while the kitchen features a convenient pantry for extra storage. Stand out features include wood flooring, vaulted ceilings, central heating and air conditioning and a cozy wood stove. Outside, you'll find a nicely landscaped front yard that adds to the home's curb appeal. The backyard is a blank canvas, giving the new owner the opportunity to create an outdoor space that perfectly fits their lifestyle—whether that means a garden, patio, lawn, entertaining area, or a combination of them all. Situated on a 0.19-acre lot with a 1½-car garage, this home is conveniently located within walking distance of Meadow View School, Diamond Mountain Casino and Ranch Park. Well cared for and ideally located! Come take a look and imagine making it your own!
Pending
$270,000
1170 Barbara St, Susanville, CA 96130
3beds
1,296sqft
Single Family Residence
Built in 1993
8,276 Square Feet Lot
$268,100 Zestimate®
$208/sqft
$-- HOA
What's special
Nicely landscaped front yardCozy wood stoveBright and welcoming feelWood flooringVaulted ceilings
- 44 days
- 490
- 37
Likely to sell faster than
Zillow last checked:
Listing updated:
Listed by:
ASHLEY PARKER,
SMITH PROPERTIES
Source: Lassen MLS,MLS#: 202600243
Facts & features
Interior
Bedrooms & bathrooms
- Bedrooms: 3
- Bathrooms: 3
- Full bathrooms: 3
Rooms
- Room types: Dining Area, Living Room, Pantry
Heating
- Natural Gas, Forced Air
Cooling
- Central Air
Appliances
- Included: Dishwasher, Refrigerator, Microwave, Washer, Dryer, Electric Water Heater
- Laundry: Laundry Closet, Electric Washer/Dryer Hookup
Features
- Ceiling Fan(s), Vaulted Ceiling(s)
- Flooring: Hardwood, Carpet, Laminate
- Windows: Single Pane, Double Pane Windows
- Number of fireplaces: 1
- Fireplace features: One, Wood Burning Stove
Interior area
- Total structure area: 1,296
- Total interior livable area: 1,296 sqft
Property
Parking
- Total spaces: 1
- Parking features: Attached, Garage Door Opener, Concrete
- Attached garage spaces: 1
- Has uncovered spaces: Yes
Features
- Levels: One
- Stories: 1
- Patio & porch: Covered, Patio
- Exterior features: Rain Gutters
- Fencing: Partial,Cross Fenced
Lot
- Size: 8,276 Square Feet
- Features: Sprinklers In Front
Details
- Additional structures: Shed(s)
- Parcel number: 101202016000
- Zoning: R-1
Construction
Type & style
- Home type: SingleFamily
- Property subtype: Single Family Residence
Materials
- Wood Siding
- Foundation: Concrete Perimeter
- Roof: Composition
Condition
- New construction: No
- Year built: 1993
Utilities & green energy
- Electric: LMUD
- Sewer: Public Sewer
- Water: Public
Community & HOA
Community
- Subdivision: CA
Location
- Region: Susanville
Financial & listing details
- Price per square foot: $208/sqft
- Tax assessed value: $243,879
- Annual tax amount: $2,583
- Date on market: 9/10/2026
- Cumulative days on market: 45 days
- Listing agreement: Exclusive
- Road surface type: Paved
Estimated market value
$268,100
$255,000 - $282,000
$2,013/mo
Price history
| Date | Event | Price |
|---|---|---|
| 10/5/2026 | Pending sale | $270,000$208/sqft |
Source: Tehama County AOR #20261277 Report a problem | ||
| 9/10/2026 | Listed for sale | $270,000+21.1%$208/sqft |
Source:  Lassen MLS #202600243 Report a problem | ||
| 7/1/2020 | Sold | $223,000$172/sqft |
Source: Public Record Report a problem | ||
Public tax history
| Year | Property taxes | Tax assessment |
|---|---|---|
| 2025 | $2,583 +2.2% | $243,879 +2% |
| 2024 | $2,528 +1.7% | $239,098 +2% |
| 2023 | $2,486 +1.8% | $234,410 +2% |
| 2022 | $2,442 +2.9% | $229,815 +2% |
| 2021 | $2,372 +36% | $225,310 +34.2% |
| 2020 | $1,744 +4.6% | $167,953 +2% |
| 2019 | $1,667 +3.6% | $164,661 +2% |
| 2018 | $1,608 -0.9% | $161,433 +2% |
| 2017 | $1,623 +8.6% | $158,269 +6.9% |
| 2016 | $1,494 +0.7% | $148,000 +0.5% |
| 2015 | $1,483 +6.1% | $147,191 +6% |
| 2014 | $1,398 | $138,860 +6% |
| 2013 | -- | $131,000 -9.4% |
| 2012 | -- | $144,640 +2% |
| 2011 | -- | $141,805 +0.8% |
| 2010 | -- | $140,746 -0.2% |
| 2009 | -- | $141,081 +2% |
| 2008 | -- | $138,316 +2% |
| 2007 | -- | $135,605 +2% |
| 2006 | -- | $132,947 +2% |
| 2005 | -- | $130,341 +2% |
| 2004 | -- | $127,786 +1.9% |
| 2003 | -- | $125,445 +4% |
| 2001 | -- | $120,575 |
Find assessor info on the county website
Monthly payment
Est. payment
Payment breakdown
Explore the cost of this home by adjusting the details. Changes won't be saved.Climate risks
Neighborhood: 96130
Nearby schools
Schools provided by the listing agent
- District: Susanville School District
Source: Lassen MLS. This data may not be complete. We recommend contacting the local school district to confirm school assignments for this home.


Similar homes
- $247,0003 bd2 ba1.7k sqft455 N Roop St, Susanville, CA 96130For Sale
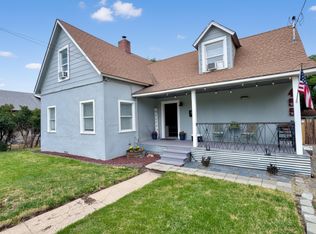 MLS ID #20260597, Shantel A McDonald. Tehama County AOR
- $257,5003 bd2 ba1.3k sqft635 Cameron Way, Susanville, CA 96130For Sale
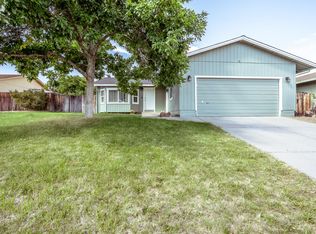 MLS ID #26-4251, Brittany Butts. SMLS
- $259,0003 bd2 ba1.3k sqft745 Cameron Way, Susanville, CA 96130For Sale
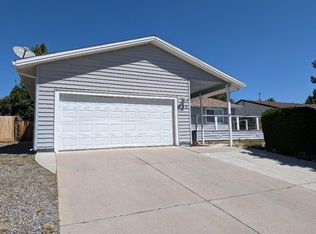 MLS ID #26-5401, Cindy De Masi. SMLS
- $249,0003 bd2 ba1.2k sqft650 Randolph Way, Susanville, CA 96130For Sale
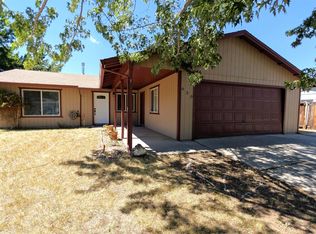 MLS ID #20260794, Andrew J Rupley. Tehama County AOR
- $349,5003 bd2 ba1.6k sqft755 Chestnut St, Susanville, CA 96130For Sale
 MLS ID #202600169, LARRY SMITH. Lassen MLS
Local buyer's agents are ready to help
