Conveniently located condominium with nice features not found in similar homes in this area. Ideally situated to see mountain views through the large living room picture window. The primary suite offers upgraded windows for added peace and quiet while showcasing the same scenic view, along with a walk-in closet, an additional full closet, and a private bathroom. The second bedroom has its own full bathroom creating an ideal layout for guests, family, or roommates. An attached two car garage with laundry hookups and direct access into the home makes it stand out from other condos in the area. Additional storage is plentiful with a large open attic space complete with pull-down stairs and lighting. Outdoor living is easy to enjoy with a spacious front patio and an association pool. Recent updates include lighting, paint, flooring, and partial roof replacement. Homes in this community rarely become available, making this an exceptional opportunity to own a home with outstanding features in a sought-after location.
Pending
Listed by: Canyon Country Realty • Lisa Musgraves • Contact: 909-815-6435
$430,000
1170 Border Ave #B3, Corona, CA 92882
2beds
1,170sqft
Condominium
Built in 1984
-- sqft lot
$432,700 Zestimate®
$368/sqft
$350/mo HOA
What's special
Association poolSpacious front patio
- 58 days |
- 688 |
- 38 |
Likely to sell faster than
Zillow last checked:
Listing updated:
Listed by:
Lisa Musgraves DRE #02044546 909-815-6435,
Canyon Country Realty,
Amy Underwood DRE #02115685,
Elevate Real Estate Agency
Source: CRMLS,MLS#: IG26108064 Originating MLS: California Regional MLS
Originating MLS: California Regional MLSFacts & features
Interior
Bedrooms & bathrooms
- Bedrooms: 2
- Bathrooms: 3
- Full bathrooms: 2
- 1/2 bathrooms: 1
- Main level bathrooms: 1
Rooms
- Room types: Bedroom, Other
Bedroom
- Features: All Bedrooms Up
Bathroom
- Features: Tub Shower
Other
- Features: Walk-In Closet(s)
Heating
- Central
Cooling
- Central Air, Attic Fan
Appliances
- Laundry: In Garage
Features
- Ceiling Fan(s), High Ceilings, Pull Down Attic Stairs, All Bedrooms Up, Walk-In Closet(s)
- Windows: Double Pane Windows
- Has fireplace: No
- Fireplace features: None
- Common walls with other units/homes: 2+ Common Walls,No One Above,No One Below
Interior area
- Total interior livable area: 1,170 sqft
Video & virtual tour
Property
Parking
- Total spaces: 2
- Parking features: Direct Access, Garage
- Attached garage spaces: 2
Features
- Levels: Two
- Stories: 2
- Entry location: ground
- Pool features: In Ground, Association
- Spa features: None
- Has view: Yes
- View description: Mountain(s), Trees/Woods
Lot
- Size: 871 Square Feet
Details
- Parcel number: 103245003
- Special conditions: Standard
Construction
Type & style
- Home type: Condo
- Property subtype: Condominium
- Attached to another structure: Yes
Condition
- Turnkey
- New construction: No
- Year built: 1984
Utilities & green energy
- Sewer: Public Sewer
- Water: Public
Community & HOA
Community
- Features: Sidewalks
- Subdivision: Unknown
HOA
- Has HOA: Yes
- Amenities included: Pool
- HOA fee: $350 monthly
- HOA name: Villa Montecito
- HOA phone: 951-531-7264
Location
- Region: Corona
Financial & listing details
- Price per square foot: $368/sqft
- Tax assessed value: $130,084
- Annual tax amount: $1,426
- Date on market: 5/21/2026
- Cumulative days on market: 58 days
- Listing terms: Cash to New Loan
Estimated market value
$432,700
$411,000 - $454,000
$2,516/mo
Price history
| Date | Event | Price |
|---|---|---|
| 7/8/2026 | Pending sale | $430,000$368/sqft |
Source:  CRMLS #IG26108064 Report a problem CRMLS #IG26108064 Report a problem | ||
| 5/21/2026 | Listed for sale | $430,000+418.1%$368/sqft |
Source: CRMLS #IG26108064 Report a problem | ||
| 7/31/1998 | Sold | $83,000+6.4%$71/sqft |
Source: Public Record Report a problem | ||
| 8/30/1996 | Sold | $78,000$67/sqft |
Source: Public Record Report a problem | ||
Public tax history
| Year | Property taxes | Tax assessment |
|---|---|---|
| 2025 | $1,426 +3.4% | $130,084 +2% |
| 2024 | $1,379 +1.5% | $127,535 +2% |
| 2023 | $1,359 +1.9% | $125,036 +2% |
| 2022 | $1,333 +2.1% | $122,585 +2% |
| 2021 | $1,307 +1.1% | $120,183 +1% |
| 2020 | $1,292 +2.4% | $118,952 +2% |
| 2019 | $1,261 +2.4% | $116,620 +2% |
| 2018 | $1,232 +2.6% | $114,334 +2% |
| 2017 | $1,201 | $112,093 +2% |
| 2016 | $1,201 +3.4% | $109,896 +1.5% |
| 2015 | $1,161 +3.7% | $108,247 +2% |
| 2014 | $1,119 | $106,128 +0.5% |
| 2013 | -- | $105,651 +4% |
| 2012 | -- | $101,551 |
| 2011 | -- | $101,551 +0.8% |
| 2010 | -- | $100,794 -0.2% |
| 2009 | -- | $101,035 +2% |
| 2008 | -- | $99,054 +2% |
| 2007 | -- | $97,112 +2% |
| 2006 | -- | $95,209 +2% |
| 2005 | -- | $93,343 +3.9% |
| 2003 | -- | $89,839 +2% |
| 2002 | -- | $88,079 +2% |
| 2001 | $936 +1.4% | $86,353 +2% |
| 2000 | $924 | $84,660 |
Find assessor info on the county website
Monthly payment
Est. payment
Payment breakdown
Explore the cost of this home by adjusting the details. Changes won't be saved.Climate risks
Neighborhood: 92882
Nearby schools
GreatSchools rating
- 4/10Coronita Elementary SchoolGrades: K-6Distance: 0.6 mi
- 4/10Letha Raney Intermediate SchoolGrades: 6-8Distance: 0.8 mi
- 6/10Corona High SchoolGrades: 9-12Distance: 0.3 mi
- $417,8002 bd2 ba1.1k sqft1170 Border Ave #D1, Corona, CA 92882Off Market
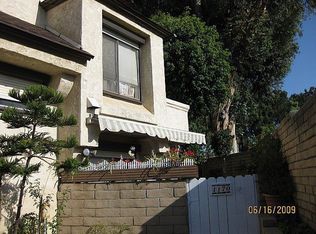
- $463,5002 bd2 ba1.1k sqft1170 Border Ave #C2, Corona, CA 92882Off Market
- $472,1002 bd3 ba1.1k sqft1170 Border Ave APT A, Corona, CA 92882Off Market
- $502,5002 bd2 ba1.1k sqft1170 Border Ave APT D, Corona, CA 92882Off Market
- $464,7002 bd3 ba1.1k sqft1160 Border Ave, Corona, CA 92882Off Market
- $445,1002 bd3 ba1.1k sqft1160 Border Ave #A5, Corona, CA 92882Off Market
- $459,7002 bd3 ba1.1k sqft1160 Border Ave #C7, Corona, CA 92882Off Market
- $442,4002 bd2 ba1.1k sqft1160 Border Ave #F10, Corona, CA 92882Off Market
A local agent can set up tours, give advice and negotiate with sellers.
Similar homes
- $425,0002 bd2 ba1k sqft1336 Brentwood Cir, Corona, CA 92882For Sale
 MLS ID #PW26092195, Sharon Vasquez, RE/MAX New Dimension. CRMLS
 - $499,0002 bd2 ba1k sqft3140 Castelar Ct Unit 201, Corona, CA 92882For Sale
 MLS ID #PW26148144, Michelle Kwon, Coldwell Banker Best Realty. CRMLS
 - $385,0002 bd1 ba943 sqft1555 Border Ave APT F, Corona, CA 92882For Sale
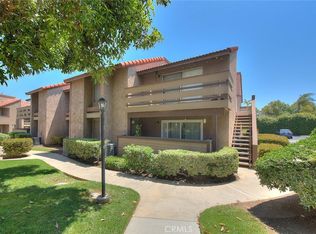 MLS ID #PW26116860, Darvin Thompson, Coldwell Banker Envision. CRMLS
 - $449,0002 bd2 ba995 sqft2550 San Gabriel Way Unit 202, Corona, CA 92882For Sale
 MLS ID #OC26083821, Ali Shariat, MOSO Real Estate. CRMLS
 - $479,9993 bd2 ba1.3k sqft1424 Glengrove Sq, Corona, CA 92882For SaleMLS ID #OC26123723, Berglioth Avila, Serhant California, Inc. CRMLS
- $429,0002 bd2 ba1k sqft1980 Las Colinas Cir Unit 301, Corona, CA 92879For SaleMLS ID #CV26069994, Maggie Khoury, Century 21 Masters. CRMLS
- $374,0001 bd1 ba650 sqft2500 San Gabriel Way Unit 306, Corona, CA 92882For SaleMLS ID #IG26113309, Suzan Nuri, Coldwell Banker - Yorba Linda. CRMLS
- $389,0002 bd1 ba850 sqft799 Gianni Dr Unit 210, Corona, CA 92879For SaleMLS ID #OC26113567, PRADINYA SHASTRI, REDFIN. CRMLS
- $474,8002 bd2 ba963 sqft5842 Portsmouth Rd #282, Yorba Linda, CA 92887For SaleMLS ID #PW26042749, Joseph Miller, T.N.G. Real Estate Consultants. CRMLS
- $480,0002 bd2 ba963 sqft5846 Portsmouth Rd #281, Yorba Linda, CA 92887For SaleMLS ID #SR26110885, Deborah Brent, Park Regency Realty. CRMLS
- $469,0002 bd2 ba1k sqft69 Town And Country Rd, Pomona, CA 91766For SaleMLS ID #TR26151242, Steve Gomez, Re/Max Top Producers. CRMLS
- $460,0002 bd2 ba1k sqft23282 Orange Ave APT 6, Lake Forest, CA 92630For SaleMLS ID #OC26147284, Hugo Barron, Re/Max First Class. CRMLS
- $425,0001 bd1 ba637 sqft4678 Lakeview Ave #1, Yorba Linda, CA 92886For SaleMLS ID #PW26136438, Aaron Zapata, Real Broker. CRMLS
- $440,0002 bd2 ba1.2k sqft2017 S Campus Ave Unit F, Ontario, CA 91761For SaleMLS ID #TR26092269, Gilbert Rivera, Marketing Specialists. CRMLS
- $265,0003 bd2 ba1.6k sqft1550 Rimpau Ave Space 35, Corona, CA 92881For SaleMLS ID #IV26131220, KEVIN ENRIQUEZ, COMPASS. CRMLS
- $485,0002 bd3 ba1.1k sqft2389 S Reservoir St, Pomona, CA 91766For SaleMLS ID #SW26096040, Jeff Rose, Berkshire Hathaway HomeServices California Properties. CRMLS
- $425,0002 bd2 ba1.3k sqft861 S Mountain Ave, Ontario, CA 91762For SaleMLS ID #DW26109261, Carla Morgner, eXp Realty of Southern Calif. CRMLS
- $569,0003 bd3 ba1.5k sqft2225 Indigo Hills Dr Unit 3, Corona, CA 92879For SaleMLS ID #OC26142740, Henry Palomino, Mint Real Estate. CRMLS
- $419,0002 bd3 ba1k sqft1112 S Cypress Ave, Ontario, CA 91762For SaleMLS ID #TR26053984, Jing Feng, Universal Elite Inc.. CRMLS
- $450,0003 bd2 ba1.3k sqft10468 Calico Ct, Montclair, CA 91763For SaleMLS ID #AR26150475, Autumn Yuan, Re/Max Premier Prop Arcadia. CRMLS
Local buyer's agents are ready to help
