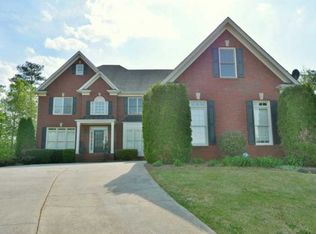
Welcome to this stunning home in the exclusive Windward community, where luxury & lifestyle converge. Over the past three years, this home has undergone over $250,000 in exquisite upgrades, making it a true gem in a peaceful cul-de-sac setting on a premium lot. Enjoy a flat, expansive backyard with endless potential for a pool, perfect for both relaxation & entertainment. Recent upgrades include: 3 bathrooms including the primary bathroom, expansive covered back deck with fireplace, patio with outdoor kitchen, folding patio doors on two floors, custom walk-in pantry, addition of a bathroom in the basement, accent walls & lighting. As you enter through the impressive double mahogany doors, you are greeted by a beautiful staircase and elegant arched doorways that lead to a formal living room, a formal dining room, & a two-story family room featuring a striking stacked stone fireplace. The home is adorned with hardwood flooring throughout and plantation shutters that offer a touch of classic elegance. The newly installed folding patio doors seamlessly blend indoor & outdoor living, enhancing the main floor and finished basement. A spacious new deck, extending the full length of the home, includes a covered section complete with built-in heaters & a gas fireplace, providing a cozy spot for year-round entertaining. The kitchen boasts ample cabinetry, charming board & batten ceilings, and a generously sized newly added custom walk-in pantry and coffee bar. Enjoy casual meals at the center island with seating or at the breakfast table. Adjacent to the family room, pocket French doors create a versatile space that can serve as an office, playroom, or additional bedroom, while a full bath on the main floor adds convenience. Upstairs, the oversized primary suite is bathed in natural light and includes a spacious sitting area. The standout master peice is the brand-new primary bathroom, featuring a stunning wet room with floor-to-ceiling tile for a designer shower with a separate soaking tub, dual sinks, and hidden laundry within the cabinets. The expansive walk-in closet provides ample storage for all your needs. You'll also find a bedroom with a completely renovated en suite bathroom featuring a gorgeous walk-in shower, along with two additional secondary bedrooms that share a Jack & Jill bathroom, complete with separate vanities and a bathtub. And two of the bedrooms have newly added custom accent walls. The finished basement is a true entertainer's paradise, showcasing custom wood paneling, a lavish built-in bar with exquisite stacked stone and woodwork & a media room with a large movie screen ideal for family movie nights or sports events. Additional spaces include a bedroom, a recreation room with built in cabinets for an office space, a cozy sitting area with a stacked stone fireplace, a gym & a newly added beautiful bathroom. The folding patio doors from the basement lead to a newly extended outdoor patio, complete with under-decking, a shiplap wall and a stunning marble outdoor kitchen featuring a built-in grill, refrigerator, and warming stations. Step outside to the flat and spacious backyard, where there's plenty of room for a pool if you desire. Every detail in this meticulously renovated home has been thoughtfully considered, ensuring it's ready for you to move right in. Don't miss your chance to call this extraordinary property your home, located in a top-rated school district and just one exit and less than 10 minutes away from Downtown Alpharetta, Avalon, and Halcyon for endless shopping, dining, and entertainment. Plus, this beautiful residence is set within prestigious Windward, an amenity-rich community situated on The Golf Club of Georgia golf course, that boasts a private lake, walking trails, tennis courts, pickleball courts, swimming pools, a splash pad, a waterslide, playgrounds, parks, a pavilion, a basketball court, a beach volleyball court, a baseball field, a soccer field and more.
Closed
Zillow last checked:
Listing updated:
Bought with:
Non Mls Salesperson, 363694
Non-Mls Company
Source: GAMLS,MLS#: 10492261
Price history
| Date | Event | Price |
|---|---|---|
| 4/24/2025 | Sold | $1,300,000+6.1%$241/sqft |
Source:  GAMLS #10492261 Report a problem GAMLS #10492261 Report a problem | ||
| 4/10/2025 | Pending sale | $1,225,000$227/sqft |
Source:  FMLS GA #7552303 Report a problem FMLS GA #7552303 Report a problem | ||
| 4/3/2025 | Listed for sale | $1,225,000+61.4%$227/sqft |
Source: FMLS GA #7552303 Report a problem | ||
| 3/31/2021 | Sold | $759,000+8.6%$140/sqft |
Source:  GAMLS #8931864 Report a problem GAMLS #8931864 Report a problem | ||
| 3/1/2021 | Pending sale | $699,000$129/sqft |
Source: GAMLS #8931864 Report a problem | ||
| 2/25/2021 | Listed for sale | $699,000+9.2%$129/sqft |
Source: GAMLS #8931864 Report a problem | ||
| 8/5/2019 | Sold | $640,000+0%$118/sqft |
Source:  FMLS GA #6568291 Report a problem FMLS GA #6568291 Report a problem | ||
| 7/7/2019 | Pending sale | $639,900$118/sqft |
Source: Atlanta Fine Homes Sotheby's International Realty #6568291 Report a problem | ||
| 6/25/2019 | Listed for sale | $639,900$118/sqft |
Source: Atlanta Fine Homes Sotheby's International Realty #6568291 Report a problem | ||
| 6/24/2019 | Pending sale | $639,900$118/sqft |
Source: Atlanta Fine Homes Sotheby's International Realty #6568291 Report a problem | ||
| 6/24/2019 | Listed for sale | $639,900$118/sqft |
Source: Atlanta Fine Homes Sotheby's International Realty #6568291 Report a problem | ||
| 6/18/2019 | Pending sale | $639,900$118/sqft |
Source: Atlanta Fine Homes Sotheby's International Realty #6568291 Report a problem | ||
| 6/14/2019 | Listed for sale | $639,900+77.8%$118/sqft |
Source: Atlanta Fine Homes Sotheby's International Realty #6568291 Report a problem | ||
| 6/22/1999 | Sold | $360,000+1.8%$67/sqft |
Source: Public Record Report a problem | ||
| 9/9/1998 | Sold | $353,600$65/sqft |
Source: Public Record Report a problem | ||
Nearby homes
- $986,7005 bd4 ba3.4k sqft1160 Chasewood Trl, Alpharetta, GA 30005Off Market
- $1,017,8005 bd4 ba3.2k sqft1180 Chasewood Trl, Alpharetta, GA 30005Off Market
- $1,018,1005 bd4 ba3.8k sqft1150 Chasewood Trl, Alpharetta, GA 30005Off Market
- $1,164,6005 bd4 ba4k sqft1190 Chasewood Trl, Alpharetta, GA 30005Off Market
Get a cash offer in 3 minutes
Find out how much your home could sell for in as little as 3 minutes with a no-obligation cash offer.
Estimated market value
$1,272,500
