Better than new construction! Don't miss this beautifully maintained home in the Village of Burns Harbor subdivision. This two-story home with a full basement features an open concept living room/kitchen. The eat-in kitchen has stainless appliances, a tile backsplash and breakfast bar. Formal dining, spacious foyer, laundry room with sink and half bath complete the main level. The rear facing garage is conveniently accessed from the kitchen. The four bedrooms are all on the upper level. The primary bedroom has a spacious walk-in closet and 3/4 bath with large, tiled shower, water closet, double vanity and linen closet. The 3 additional bedrooms all have nice sized closets. There are plenty of windows throughout this home providing plenty of natural light. Roman shades were installed throughout the home in 2024.The full, unfinished basement has egress windows and is stubbed for a bathroom. Currently provides plenty of storage and unending options for future additional living space. Irrigation system in front and backyard makes for easy lawn maintenance. This very inviting neighborhood has sidewalks, a playground and park with hammocks and cornhole games and there are regularly planned community events/activities to be enjoyed by the residents. Great Location! Conveniently located near major highways and the South Shore train for easy commuting. Just minutes from Lake Michigan beaches. Award Winning Duneland School System! Seller is offering a one year home warranty.
Closed
Street View
$357,500
1170 Chesterfield Ave, Burns Harbor, IN 46304
4beds
1,798sqft
Single Family Residence
Built in 2023
7,056 Square Feet Lot
$374,700 Zestimate®
$199/sqft
$2,546 Estimated rent
Home value
$374,700
$333,000 - $423,000
$2,546/mo
Zestimate® history
Owner options
List your home for rent
$2,546/mo
Rent Zestimate®
Find your next renter with Zillow Rental Manager. Plus, with online applications, you can quickly screen prospective tenants – for free.
$2,546/mo
Rent Zestimate®
Refinance and save
$1,800/mo
Est. payment
Refinancing to a lower rate could help reduce your monthly payments and save thousands over the life of the loan.
$1,800/mo
Est. payment
Explore your selling options
Work with a Zillow partner agent
Leverage their expertise and Zillow's premium Showcase listings to get your home seen by more buyers.
Get startedList with your own agent
Get your home in front of millions of buyers by listing it on Zillow.
Learn how to do itSell it yourself
Take full control of how buyers see your home on Zillow by listing For Sale by Owner (FSBO).
List your homeWhat's special
Full unfinished basementFormal diningEgress windowsRear facing garageStubbed for a bathroomSpacious foyerSpacious walk-in closet
Zillow last checked:
Listing updated:
Listed by:
Melanie Yagelski,
Coldwell Banker Real Estate Gr 219-464-3531
Bought with:
Shawn Spaw, RB14035996
Stray Dog Properties, LLC
Source: NIRA as distributed by MLS GRID,MLS#: 818117
Facts & features
Interior
Bedrooms & bathrooms
- Bedrooms: 4
- Bathrooms: 3
- Full bathrooms: 1
- 3/4 bathrooms: 1
- 1/2 bathrooms: 1
Rooms
- Room types: Bedroom 2, Primary Bedroom, Living Room, Laundry, Kitchen, Dining Room, Bedroom 4, Bedroom 3
Primary bedroom
- Area: 195
- Dimensions: 15.0 x 13.0
Bedroom 2
- Area: 110
- Dimensions: 10.0 x 11.0
Bedroom 3
- Area: 110
- Dimensions: 10.0 x 11.0
Bedroom 4
- Area: 110
- Dimensions: 10.0 x 11.0
Dining room
- Area: 72
- Dimensions: 9.0 x 8.0
Kitchen
- Area: 110
- Dimensions: 10.0 x 11.0
Laundry
- Area: 48
- Dimensions: 8.0 x 6.0
Living room
- Area: 208
- Dimensions: 16.0 x 13.0
Heating
- Forced Air, Natural Gas
Appliances
- Included: Dishwasher, Stainless Steel Appliance(s), Refrigerator, Microwave, Gas Water Heater
- Laundry: Gas Dryer Hookup, Washer Hookup, Sink, Main Level, Laundry Room
Features
- Ceiling Fan(s), Walk-In Closet(s), Open Floorplan, Granite Counters, Double Vanity, Entrance Foyer, Eat-in Kitchen
- Basement: Bath/Stubbed,Full,Sump Pump,Storage Space
- Has fireplace: No
Interior area
- Total structure area: 1,798
- Total interior livable area: 1,798 sqft
- Finished area above ground: 1,798
Property
Parking
- Total spaces: 2
- Parking features: Attached, Concrete, Kitchen Level, Garage Faces Rear, Garage Door Opener, Driveway
- Attached garage spaces: 2
- Has uncovered spaces: Yes
Features
- Levels: Two
- Patio & porch: Covered, Front Porch
- Exterior features: Private Yard
- Pool features: None
- Has view: Yes
- View description: Neighborhood
Lot
- Size: 7,056 Square Feet
- Features: Corner Lot, Paved, Sprinklers In Rear, Sprinklers In Front, Landscaped, Front Yard
Details
- Parcel number: 640605267002000024
Construction
Type & style
- Home type: SingleFamily
- Property subtype: Single Family Residence
Condition
- New construction: No
- Year built: 2023
Utilities & green energy
- Sewer: Public Sewer
- Water: Public
Community & HOA
Community
- Security: Carbon Monoxide Detector(s), Smoke Detector(s)
- Subdivision: Village In Burns Harbor
HOA
- Has HOA: Yes
- Amenities included: Park, Snow Removal, Playground
- Services included: Snow Removal
- HOA fee: $41 monthly
- HOA name: First American Management
- HOA phone: 219-464-3536
Location
- Region: Burns Harbor
Financial & listing details
- Price per square foot: $199/sqft
- Tax assessed value: $360,500
- Annual tax amount: $3,499
- Date on market: 3/27/2025
- Listing agreement: Exclusive Agency
- Listing terms: Cash,VA Loan,FHA,Conventional
Price history
| Date | Event | Price |
|---|---|---|
| 10/9/2025 | Sold | $357,500-3.4%$199/sqft |
Source:  NIRA as distributed by MLS GRID #818117 Report a problem NIRA as distributed by MLS GRID #818117 Report a problem | ||
| 8/26/2025 | Contingent | $369,900$206/sqft |
Source: NIRA as distributed by MLS GRID #818117 Report a problem | ||
| 8/2/2025 | Price change | $369,900-1.3%$206/sqft |
Source: NIRA as distributed by MLS GRID #818117 Report a problem | ||
| 6/20/2025 | Price change | $374,900-2.6%$209/sqft |
Source: NIRA as distributed by MLS GRID #818117 Report a problem | ||
| 3/27/2025 | Listed for sale | $384,900+4.7%$214/sqft |
Source: NIRA as distributed by MLS GRID #818117 Report a problem | ||
| 3/19/2024 | Sold | $367,500-2%$204/sqft |
Source: NIRA as distributed by MLS GRID #537976 Report a problem | ||
| 3/2/2024 | Contingent | $374,990$209/sqft |
Source: NIRA as distributed by MLS GRID #537976 Report a problem | ||
| 2/28/2024 | Price change | $374,990-3.8%$209/sqft |
Source: NIRA as distributed by MLS GRID #537976 Report a problem | ||
| 12/7/2023 | Price change | $389,990-2.5%$217/sqft |
Source: NIRA as distributed by MLS GRID #537976 Report a problem | ||
| 10/5/2023 | Price change | $399,990-8.9%$222/sqft |
Source: NIRA as distributed by MLS GRID #537976 Report a problem | ||
| 9/8/2023 | Listed for sale | $439,000$244/sqft |
Source: NIRA as distributed by MLS GRID #537976 Report a problem | ||
Public tax history
| Year | Property taxes | Tax assessment |
|---|---|---|
| 2025 | $3,479 +54691.8% | $360,500 +5.3% |
| 2024 | $6 +54.5% | $342,300 +114000% |
| 2023 | $4 +6.2% | $300 +50% |
| 2022 | $4 -3% | $200 |
| 2021 | $4 -36.8% | $200 |
| 2020 | $6 +2.4% | $200 -33.3% |
| 2019 | $6 +1.7% | $300 |
| 2018 | $6 | $300 |
| 2017 | $6 +3.9% | $300 |
| 2016 | $6 -0.3% | $300 |
| 2014 | $6 -6.2% | $300 |
| 2013 | $6 -0.8% | $300 |
| 2012 | $6 | $300 |
Find assessor info on the county website
Neighborhood: 46304
Nearby homes
- $297,9003 bd2 ba1.5k sqft331 Clifford Way, Burns Harbor, IN 46304Off Market

- $327,8003 bd2 ba1.7k sqft329 Clifford Way, Burns Harbor, IN 46304Off Market

- $376,3004 bd3 ba2.3k sqft333 Clifford Way, Burns Harbor, IN 46304Off Market

- $317,8003 bd2 ba1.7k sqft335 Clifford Way, Burns Harbor, IN 46304Off Market
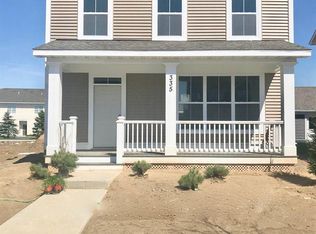
- $299,0003 bd3 ba1.5k sqft337 Clifford Way, Burns Harbor, IN 46304Sold
- $--0.25 Acres337 Clifford Way Lot 20, Burns Harbor, IN 46304Off Market
- $396,7003 bd2 ba1.7k sqft327 Clifford Way, Burns Harbor, IN 46304Off Market
- $235,7002 bd2 ba1.2k sqft355C S Boo Rd, Chesterton, IN 46304For Sale
Nearby schools
GreatSchools rating
- 8/10Newton Yost Elementary SchoolGrades: K-4Distance: 2.9 mi
- NAWestchester Middle SchoolGrades: 7-8Distance: 3.7 mi
- 9/10Chesterton Senior High SchoolGrades: 9-12Distance: 3.6 mi
Get a cash offer in 3 minutes
Find out how much your home could sell for in as little as 3 minutes with a no-obligation cash offer.
Estimated market value
$374,700
Get a cash offer in 3 minutes
Find out how much your home could sell for in as little as 3 minutes with a no-obligation cash offer.
Estimated market value
$374,700
- Indiana
- Porter County
- Burns Harbor
- 46304
- 1170 Chesterfield Ave
Nearby cities
Nearby zip codes
Other Burns Harbor Topics
