Custom-Built Retreat on 9.5 Acres Near the River!Discover peaceful country living in this beautifully designed 2-bedroom, 2-bath home just minutes from the river at Dawn Mill. Thoughtfully crafted with unique features and high-end finishes, this 1,230 sq ft home offers comfort, efficiency, and charm at every turn.Step inside to find custom built-ins throughout the kitchen, living room, master and guest baths. The chef's kitchen boasts a 6-burner dual-fuel Frigidaire range, custom hood, leathered granite countertops, butcher block island, and new appliances--perfect for entertaining or everyday living. Natural light pours through beautifully cased windows, highlighting the home's exceptional attention to detail.Designed with convenience in mind, the home features a laundry/utility room that houses the 1.5-ton dual-fuel Luxaire unit, water system, and a magnetic doggie door. The property is wired for a 50-amp generator, providing peace of mind year-round.Outside, enjoy a 12x24 concrete patio prepped with water and electrical for your future outdoor kitchen. A well-constructed well house, pond, rainwater capture system, and garden swale support your sustainable lifestyle.The land is rich with 16 fruit trees and 5 berry bushes, offering seasonal harvests just steps from your door. With 9.5 acres of usable land, there's room to expand, farm, or simply enjoy nature.This one-of-a-kind property offers a rare mix of modern comfort, eco-conscious design, and rural serenity--don't miss your chance to call it home!
Closed
Price Unknown
1170 County Road 339, Tecumseh, MO 65760
2beds
1,230sqft
Single Family Residence
Built in 2025
9.5 Acres Lot
$277,000 Zestimate®
$--/sqft
$1,652 Estimated rent
Home value
$277,000
Estimated sales range
Not available
$1,652/mo
Zestimate® history
Owner options
List your home for rent
$1,652/mo
Rent Zestimate®
Find your next renter with Zillow Rental Manager. Plus, with online applications, you can quickly screen prospective tenants – for free.
$1,652/mo
Rent Zestimate®
Refinance and save
Refinancing to a lower rate could help reduce your monthly payments and save thousands over the life of the loan.
Explore your selling options
Work with a Zillow partner agent
Leverage their expertise and Zillow's premium Showcase listings to get your home seen by more buyers.
Get startedList with your own agent
Get your home in front of millions of buyers by listing it on Zillow.
Learn how to do itSell it yourself
Take full control of how buyers see your home on Zillow by listing For Sale by Owner (FSBO).
List your homeWhat's special
Leathered granite countertopsRainwater capture systemButcher block islandModern comfortGarden swaleEco-conscious designMinutes from the river
Zillow last checked:
Listing updated:
Listed by:
Angela M. Worley 417-372-5420,
Assurance Realty
Bought with:
Non-MLSMember Non-MLSMember, 111
Default Non Member Office
Source: SOMOMLS as distributed by MLS GRID,MLS#: 60300692
Facts & features
Interior
Bedrooms & bathrooms
- Bedrooms: 2
- Bathrooms: 2
- Full bathrooms: 2
Rooms
- Room types: Master Bedroom
Heating
- Central, Heat Pump Dual Fuel, Electric, Propane
Cooling
- Central Air, Ceiling Fan(s)
Appliances
- Included: Dishwasher, Free-Standing Propane Oven, Dryer, Washer, Refrigerator, Electric Water Heater, Disposal
- Laundry: Main Level
Features
- Granite Counters
- Flooring: Tile, Luxury Vinyl
- Windows: Double Pane Windows
- Has basement: No
- Attic: Access Only:No Stairs
- Has fireplace: No
Interior area
- Total structure area: 1,230
- Total interior livable area: 1,230 sqft
- Finished area above ground: 1,230
- Finished area below ground: 0
Property
Parking
- Parking features: Driveway, Gravel
- Has uncovered spaces: Yes
Features
- Levels: One
- Stories: 1
- Patio & porch: Patio, Front Porch
- Exterior features: Rain Gutters
- Fencing: Partial,Barbed Wire
- Has view: Yes
- View description: Panoramic
- Waterfront features: Pond
Lot
- Size: 9.5 Acres
- Features: Acreage, Wooded/Cleared Combo
Details
- Parcel number: 140.1110000000003.002
Construction
Type & style
- Home type: SingleFamily
- Architectural style: Farmhouse
- Property subtype: Single Family Residence
Materials
- Other
- Foundation: Slab
- Roof: Metal
Condition
- Year built: 2025
Utilities & green energy
- Sewer: Septic Tank
- Water: Private
Community & HOA
Community
- Security: Smoke Detector(s)
- Subdivision: N/A
Location
- Region: Tecumseh
Financial & listing details
- Annual tax amount: $26
- Date on market: 7/26/2025
- Listing terms: Cash,VA Loan,USDA/RD,FHA,Conventional
- Road surface type: Gravel
Price history
| Date | Event | Price |
|---|---|---|
| 4/14/2026 | Sold | -- |
Source:  SOMOMLS as distributed by MLS GRID #60300692 Report a problem SOMOMLS as distributed by MLS GRID #60300692 Report a problem | ||
| 3/11/2026 | Pending sale | $295,000$240/sqft |
Source: SOMOMLS as distributed by MLS GRID #60300692 Report a problem | ||
| 7/26/2025 | Listed for sale | $295,000$240/sqft |
Source: SOMOMLS as distributed by MLS GRID #60300692 Report a problem | ||
Public tax history
Tax history is unavailable.
Neighborhood: 65760
Nearby homes
- $119,800-- bd1 ba1.2k sqft736 State Highway Pp, Tecumseh, MO 65760Off Market
- $135,4003 bd2 ba1k sqft718 State Highway Pp, Gainesville, MO 65760Off Market
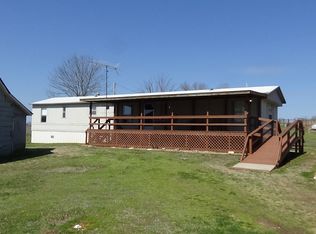
- $195,6002 bd2 ba1.2k sqft718 State Highway Pp, Tecumseh, MO 65760Off Market

- $126,500-- bd1 ba480 sqft108 Glenn Paris Ln, Tecumseh, MO 65760Off Market
- $473,9003 bd3 ba3.1k sqft994 State Highway Pp, Tecumseh, MO 65760Off Market
- $196,1003 bd1 ba2.1k sqft59 County Road 313, Tecumseh, MO 65760Off Market
- $99,1003 bd1 ba1.5k sqft1503 County Road 339, Tecumseh, MO 65760Off Market
- $472,100-- bd3 ba1.5k sqft148 Circle Cross Dr, Tecumseh, MO 65760Off Market
Nearby schools
GreatSchools rating
- 6/10Gainesville Elementary SchoolGrades: K-6Distance: 7.8 mi
- 5/10Gainesville High SchoolGrades: 7-12Distance: 7.8 mi
Schools provided by the listing agent
- Elementary: Gainesville
- Middle: Gainesville
- High: Gainesville
Source: SOMOMLS as distributed by MLS GRID. This data may not be complete. We recommend contacting the local school district to confirm school assignments for this home.
- Missouri
- Ozark County
- Tecumseh
- 65760
- 1170 County Road 339
Nearby cities
Nearby zip codes
Other Tecumseh Topics
