Beautifully updated townhome backing up to Harpeth River! No backyard neighbors . Just trees and the river. New flooring throughout complements the renovated kitchen, complete with quartz countertops, an eat-in dining area, and bar seating. The inviting living room offers a cozy fireplace and plenty of space for gathering and entertaining. The spacious primary suite includes an updated en-suite bath with new tile, a soaking tub, separate shower, and walk-in closet. Upstairs, a bright and versatile bonus space is filled with natural light and is accompanied by two generously sized guest bedrooms and a shared full bath. Step outside to enjoy the private deck overlooking mature greenery and a peaceful creek. Conveniently located just minutes from downtown Franklin, shopping, dining, and approximately 10 minutes from the Factory at Franklin. Fridge, washer and dryer stay!
Active
Price cut: $19.4K (7/16)
$556,500
1170 Culpepper Cir, Franklin, TN 37064
3beds
2,142sqft
Townhouse, Residential, Condominium
Built in 2000
-- sqft lot
$-- Zestimate®
$260/sqft
$301/mo HOA
What's special
- 6 days |
- 299 |
- 13 |
Zillow last checked:
Listing updated:
Listed by:
David "Ryan" R Hoke 615-275-8902,
Huffaker & Hoke Realty Partners 615-397-4024,
Ann Hoke 615-397-4024,
Huffaker & Hoke Realty Partners
Source: RealTracs MLS as distributed by MLS GRID,MLS#: 3282631
Facts & features
Interior
Bedrooms & bathrooms
- Bedrooms: 3
- Bathrooms: 3
- Full bathrooms: 2
- 1/2 bathrooms: 1
- Main level bedrooms: 1
Bedroom 1
- Area: 238 Square Feet
- Dimensions: 17x14
Bedroom 2
- Area: 182 Square Feet
- Dimensions: 14x13
Bedroom 3
- Area: 182 Square Feet
- Dimensions: 14x13
Kitchen
- Features: Eat-in Kitchen
- Level: Eat-in Kitchen
- Area: 168 Square Feet
- Dimensions: 14x12
Living room
- Features: Great Room
- Level: Great Room
- Area: 272 Square Feet
- Dimensions: 17x16
Recreation room
- Features: Second Floor
- Level: Second Floor
- Area: 273 Square Feet
- Dimensions: 21x13
Heating
- Central, Electric
Cooling
- Ceiling Fan(s), Central Air, Electric
Appliances
- Included: Electric Range, Dishwasher, Dryer, Microwave, Refrigerator, Washer
- Laundry: Electric Dryer Hookup, Washer Hookup
Features
- Ceiling Fan(s), Entrance Foyer, Walk-In Closet(s)
- Flooring: Carpet, Tile, Vinyl
- Basement: None
- Number of fireplaces: 1
- Fireplace features: Gas, Living Room
Interior area
- Total structure area: 2,142
- Total interior livable area: 2,142 sqft
- Finished area above ground: 2,142
Property
Parking
- Total spaces: 2
- Parking features: Garage Door Opener, Garage Faces Front
- Attached garage spaces: 2
Features
- Levels: Two
- Stories: 2
- Patio & porch: Porch, Covered, Deck
Details
- Parcel number: 094089A C 00100C01809089A
- Special conditions: Standard
Construction
Type & style
- Home type: Townhouse
- Property subtype: Townhouse, Residential, Condominium
- Attached to another structure: Yes
Materials
- Brick, Vinyl Siding
Condition
- New construction: No
- Year built: 2000
Utilities & green energy
- Sewer: Public Sewer
- Water: Public
- Utilities for property: Electricity Available, Water Available
Community & HOA
Community
- Subdivision: Forrest Crossing Sec 12
HOA
- Has HOA: Yes
- Amenities included: Trail(s)
- Services included: Maintenance Structure, Maintenance Grounds
- HOA fee: $301 monthly
Location
- Region: Franklin
Financial & listing details
- Price per square foot: $260/sqft
- Tax assessed value: $136,375
- Annual tax amount: $2,814
- Date on market: 7/16/2026
- Electric utility on property: Yes
Estimated market value
Not available
Estimated sales range
Not available
Not available
Price history
| Date | Event | Price |
|---|---|---|
| 7/16/2026 | Price change | $556,500-3.4%$260/sqft |
Source:  RealTracs MLS as distributed by MLS GRID #3282631 Report a problem RealTracs MLS as distributed by MLS GRID #3282631 Report a problem | ||
| 6/3/2026 | Listed for sale | $575,900+29.4%$269/sqft |
Source: RealTracs MLS as distributed by MLS GRID #3229838 Report a problem | ||
| 11/27/2023 | Sold | $445,000-6.3%$208/sqft |
Source: RealTracs MLS as distributed by MLS GRID #2576530 Report a problem | ||
| 11/12/2023 | Contingent | $475,000$222/sqft |
Source: RealTracs MLS as distributed by MLS GRID #2576530 Report a problem | ||
| 11/8/2023 | Listed for sale | $475,000$222/sqft |
Source: RealTracs MLS as distributed by MLS GRID #2576530 Report a problem | ||
| 11/6/2023 | Contingent | $475,000$222/sqft |
Source: RealTracs MLS as distributed by MLS GRID #2576530 Report a problem | ||
| 10/30/2023 | Price change | $475,000-5%$222/sqft |
Source: RealTracs MLS as distributed by MLS GRID #2576530 Report a problem | ||
| 10/19/2023 | Price change | $500,000-4.8%$233/sqft |
Source: RealTracs MLS as distributed by MLS GRID #2576530 Report a problem | ||
| 10/5/2023 | Price change | $525,000-4.5%$245/sqft |
Source: RealTracs MLS as distributed by MLS GRID #2576530 Report a problem | ||
| 9/29/2023 | Listed for sale | $550,000+66.2%$257/sqft |
Source: RealTracs MLS as distributed by MLS GRID #2576530 Report a problem | ||
| 1/9/2018 | Sold | $331,000+28.5%$155/sqft |
Source: Public Record Report a problem | ||
| 12/3/2007 | Sold | $257,500+9.6%$120/sqft |
Source: Public Record Report a problem | ||
| 11/1/2005 | Sold | $235,000$110/sqft |
Source: Public Record Report a problem | ||
Public tax history
| Year | Property taxes | Tax assessment |
|---|---|---|
| 2025 | -- | $136,375 +43% |
| 2024 | -- | $95,375 |
| 2023 | -- | $95,375 |
| 2022 | -- | $95,375 |
| 2021 | -- | $95,375 +42% |
| 2020 | $2,167 | $67,150 |
| 2019 | $2,167 +2.2% | $67,150 |
| 2018 | $2,120 | $67,150 |
| 2017 | $2,120 | $67,150 |
| 2016 | -- | $67,150 +17.6% |
| 2015 | -- | $57,100 |
| 2014 | -- | $57,100 |
| 2013 | -- | $57,100 |
| 2012 | -- | $57,100 |
| 2011 | -- | $57,100 -5.2% |
| 2007 | $2,111 +1.2% | $60,238 |
| 2006 | $2,087 -7.5% | $60,238 +10.6% |
| 2005 | $2,256 +15% | $54,488 |
| 2004 | $1,962 +2.3% | $54,488 |
| 2002 | $1,918 | $54,488 |
| 2001 | -- | $54,488 -75% |
| 2000 | -- | $217,952 |
Find assessor info on the county website
Monthly payment
Est. payment
Payment breakdown
Explore the cost of this home by adjusting the details. Changes won't be saved.Climate risks
Neighborhood: McEwen
Nearby schools
GreatSchools rating
- 10/10Moore Elementary SchoolGrades: PK-4Distance: 0.6 mi
- 8/10Freedom Middle SchoolGrades: 7-8Distance: 3.6 mi
- 7/10Freedom Intermediate SchoolGrades: 5-6Distance: 3 mi
Schools provided by the listing agent
- Elementary: Moore Elementary
- Middle: Freedom Middle School
- High: Centennial High School
Source: RealTracs MLS as distributed by MLS GRID. This data may not be complete. We recommend contacting the local school district to confirm school assignments for this home.
- $584,9003 bd3 ba2k sqft1150 Culpepper Cir, Franklin, TN 37064For Sale

- $479,500-- bd3 ba933 sqft1300 River Ridge Pl, Franklin, TN 37064Off Market
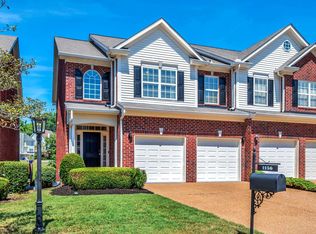
- $540,0003 bd3 ba2.1k sqft1156 Culpepper Cir, Franklin, TN 37064Sold

- $674,9994 bd4 ba2.5k sqft1206 Forest Lake Ct, Franklin, TN 37064Sold
- $521,7003 bd2 ba2.1k sqft1302 River Ridge Pl, Franklin, TN 37064Off Market
- $541,2003 bd3 ba2.2k sqft1154 Culpepper Cir, Franklin, TN 37064Off Market
- $507,600-- bd3 ba919 sqft1303 River Ridge Pl, Franklin, TN 37064Off Market
- $625,9003 bd3 ba2.1k sqft1152 Culpepper Cir, Franklin, TN 37064Off Market
A local agent can set up tours, give advice and negotiate with sellers.
A local lender can help you make sure your offer is ready when you are.
Similar homes
- $599,9003 bd3 ba2.1k sqft2117 Tonya Ct, Franklin, TN 37064For Sale

 MLS ID #3245429, Debbie Ballard. RealTracs MLS as distributed by MLS GRID
 - $649,9003 bd3 ba2k sqft2027 Moultrie Cir, Franklin, TN 37064For Sale
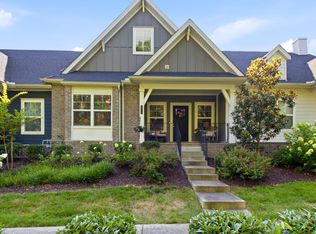 MLS ID #3254906, Michael Cadle. RealTracs MLS as distributed by MLS GRID
 - $619,9003 bd3 ba1.7k sqft4025 Viola Ln, Franklin, TN 37069For Sale
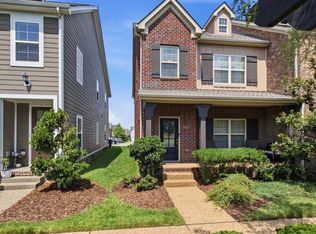 MLS ID #3261393, Matt Daniel, Managing Broker. RealTracs MLS as distributed by MLS GRID
 - $730,0003 bd3 ba2.2k sqft2304 Winder Cir, Franklin, TN 37064For Sale
 MLS ID #3231948, Lisa Davis. RealTracs MLS as distributed by MLS GRID
 - $775,0004 bd3 ba2.6k sqft152 Sontag Dr, Franklin, TN 37064For SaleMLS ID #3220413, Tucker Felts | Kelton Group. RealTracs MLS as distributed by MLS GRID
- $749,9003 bd4 ba2k sqft419 Henry Russell St, Franklin, TN 37064For SaleMLS ID #3179642, Mary Love Rose. RealTracs MLS as distributed by MLS GRID
- $624,9003 bd3 ba2.4k sqft641 Old Hickory Blvd Unit 132, Brentwood, TN 37027For SaleMLS ID #3288442, Denise Moody. RealTracs MLS as distributed by MLS GRID
- $799,9994 bd3 ba2.5k sqft207 Lighthouse Ter, Franklin, TN 37064For SaleMLS ID #3247783, Becky Rutland. RealTracs MLS as distributed by MLS GRID
- $449,0002 bd3 ba1.4k sqft1648 Brentwood Pointe, Franklin, TN 37067For SaleMLS ID #3262920, Ed Puckett. RealTracs MLS as distributed by MLS GRID
- $784,9004 bd3 ba2.5k sqft421 Galloway Dr, Franklin, TN 37064For SaleMLS ID #3220862, Kitt Pupel. RealTracs MLS as distributed by MLS GRID
- $829,0005 bd3 ba3.1k sqft223 Lighthouse Ter, Franklin, TN 37064For SaleMLS ID #3247875, Jessica Power. RealTracs MLS as distributed by MLS GRID
- $830,0003 bd3 ba2.7k sqft316 Braveheart Dr, Franklin, TN 37064For SaleMLS ID #3178674, Cindy Looney. RealTracs MLS as distributed by MLS GRID
- $715,0004 bd2 ba1.9k sqft1309 Chickering Dr, Franklin, TN 37064For SaleMLS ID #3226395, Nicholas Brian Adinolfi. RealTracs MLS as distributed by MLS GRID
- $514,0003 bd3 ba2k sqft218 Boxwood Dr, Franklin, TN 37069For SaleMLS ID #3180029, Jarrett Schmitt. RealTracs MLS as distributed by MLS GRID
- $649,0003 bd2 ba2.9k sqft7211 Grammar Dr, Fairview, TN 37062For SaleMLS ID #3288430, Lisa Landyn. RealTracs MLS as distributed by MLS GRID
- $779,9003 bd3 ba2.3k sqft611 Cheltenham Ave, Franklin, TN 37064For SaleMLS ID #3159185, Suzy Mills. RealTracs MLS as distributed by MLS GRID
- $749,9003 bd3 ba2.4k sqft229 Circle View Dr, Franklin, TN 37067For SaleMLS ID #3216243, Jenny Fann. RealTracs MLS as distributed by MLS GRID
- $650,0003 bd2 ba1.8k sqft94 Trotwood Mews, Brentwood, TN 37027For SaleMLS ID #3301733, Debbie Morris. RealTracs MLS as distributed by MLS GRID
- $549,5003 bd2 ba2.1k sqft2920 Stewart Campbell Poin, Thompsons Station, TN 37179For SaleMLS ID #3247724, Isabel Pirela-Garcia. RealTracs MLS as distributed by MLS GRID
- $574,9003 bd3 ba2.1k sqft2102 Burgess Ln, Spring Hill, TN 37174For SaleMLS ID #3247946, Tashia Roffey. RealTracs MLS as distributed by MLS GRID
