Welcome home to this immaculate 3 bedroom 2 bath home situated on a wooded and private fully fenced 3.18 acres. Featuring thoughtful design and beautiful upgrades, you will enjoy this home with the large covered porches and 40' x 58' carport ready for your vehicles and RV. Experience the large kitchen and open living spaces and split bedroom layout this home has to offer. The home is located out of the city limits in the acclaimed Glen Rose ISD. Bring your animals and experience country living and privacy on this gorgeous property complete with two storage sheds, a storm shelter, and great soil. You have to see this wonderful property as soon as possible.
Sold
Price Unknown
1170 Darrel Ave, Glen Rose, TX 76043
3beds
1,761sqft
Manufactured Home, Single Family Residence
Built in 2005
3.18 Acres Lot
$315,600 Zestimate®
$--/sqft
$2,422 Estimated rent
Home value
$315,600
Estimated sales range
Not available
$2,422/mo
Zestimate® history
Owner options
List your home for rent
$2,422/mo
Rent Zestimate®
Find your next renter with Zillow Rental Manager. Plus, with online applications, you can quickly screen prospective tenants – for free.
$2,422/mo
Rent Zestimate®
Refinance and save
Refinancing to a lower rate could help reduce your monthly payments and save thousands over the life of the loan.
Explore your selling options
Work with a Zillow partner agent
Leverage their expertise and Zillow's premium Showcase listings to get your home seen by more buyers.
Get startedList with your own agent
Get your home in front of millions of buyers by listing it on Zillow.
Learn how to do itSell it yourself
Take full control of how buyers see your home on Zillow by listing For Sale by Owner (FSBO).
List your homeWhat's special
Storm shelterLarge covered porchesOpen living spacesTwo storage shedsSplit bedroom layoutLarge kitchenGreat soil
Zillow last checked:
Listing updated:
Listed by:
Sherman Brown 0655946 972-401-1400,
HomeSmart 972-401-1400
Bought with:
Richard White
Edward Waters & Associates,Inc
Source: NTREIS,MLS#: 21121330
Facts & features
Interior
Bedrooms & bathrooms
- Bedrooms: 3
- Bathrooms: 2
- Full bathrooms: 2
Primary bedroom
- Features: Ceiling Fan(s), Walk-In Closet(s)
- Level: First
- Dimensions: 13 x 15
Bedroom
- Features: Ceiling Fan(s), Walk-In Closet(s)
- Level: First
- Dimensions: 15 x 10
Bedroom
- Level: First
- Dimensions: 15 x 10
Primary bathroom
- Features: Dual Sinks
- Level: First
- Dimensions: 14 x 10
Dining room
- Level: First
- Dimensions: 15 x 7
Other
- Level: First
- Dimensions: 8 x 5
Kitchen
- Features: Breakfast Bar, Built-in Features, Eat-in Kitchen, Kitchen Island, Solid Surface Counters
- Level: First
- Dimensions: 18 x 14
Living room
- Features: Ceiling Fan(s)
- Level: First
- Dimensions: 17 x 15
Heating
- Central, Electric
Cooling
- Central Air, Ceiling Fan(s), Electric
Appliances
- Included: Dishwasher, Electric Oven, Electric Range, Water Softener, Water Purifier
- Laundry: Washer Hookup, Electric Dryer Hookup, Laundry in Utility Room
Features
- Built-in Features, Eat-in Kitchen, Cable TV
- Flooring: Engineered Hardwood, Laminate, Wood
- Windows: Window Coverings
- Has basement: No
- Has fireplace: No
Interior area
- Total interior livable area: 1,761 sqft
Property
Parking
- Total spaces: 4
- Parking features: Attached Carport, Additional Parking, Covered, Carport, Electric Gate, Gravel, Oversized, Boat, RV Access/Parking
- Carport spaces: 4
Accessibility
- Accessibility features: Accessible Approach with Ramp, Accessible Entrance
Features
- Levels: One
- Stories: 1
- Patio & porch: Covered, Deck
- Exterior features: Deck, Private Yard, RV Hookup, Storage
- Pool features: None
- Fencing: Barbed Wire,Fenced,Gate,Wire
Lot
- Size: 3.18 Acres
- Features: Acreage, Hardwood Trees, Level, Many Trees, Wooded
- Residential vegetation: Heavily Wooded, Wooded
Details
- Parcel number: 15366
Construction
Type & style
- Home type: MobileManufactured
- Architectural style: Ranch
- Property subtype: Manufactured Home, Single Family Residence
- Attached to another structure: Yes
Materials
- Foundation: Block
- Roof: Composition
Condition
- Year built: 2005
Utilities & green energy
- Sewer: Aerobic Septic, Private Sewer
- Water: Private
- Utilities for property: Sewer Available, Septic Available, Water Available, Cable Available
Community & HOA
Community
- Security: Smoke Detector(s)
- Subdivision: Morrison Park Add
HOA
- Has HOA: No
Location
- Region: Glen Rose
Financial & listing details
- Tax assessed value: $182,420
- Annual tax amount: $2,253
- Date on market: 12/3/2025
- Cumulative days on market: 7 days
- Listing terms: Cash,Conventional,FHA,Texas Vet,VA Loan
- Exclusions: Non-Realty items
Price history
| Date | Event | Price |
|---|---|---|
| 1/29/2026 | Sold | -- |
Source: NTREIS #21121330 Report a problem | ||
| 12/19/2025 | Pending sale | $299,999$170/sqft |
Source: NTREIS #21121330 Report a problem | ||
| 12/12/2025 | Contingent | $299,999$170/sqft |
Source: NTREIS #21121330 Report a problem | ||
| 12/3/2025 | Listed for sale | $299,999$170/sqft |
Source: NTREIS #21121330 Report a problem | ||
Public tax history
| Year | Property taxes | Tax assessment |
|---|---|---|
| 2025 | $449 +18% | $182,420 |
| 2024 | $381 -0.2% | $182,420 |
| 2023 | $381 -39.9% | $182,420 +9.1% |
| 2022 | $634 -18.4% | $167,160 +42.3% |
| 2021 | $777 +14.5% | $117,480 +12.4% |
| 2020 | $679 | $104,530 |
| 2019 | -- | $104,530 |
| 2018 | -- | $104,530 |
| 2017 | -- | $104,530 +11.2% |
| 2016 | -- | $94,010 |
| 2015 | -- | $94,010 |
| 2014 | -- | $94,010 -5.9% |
| 2012 | -- | $99,940 |
| 2011 | -- | $99,940 |
| 2010 | -- | $99,940 -44.7% |
| 2009 | -- | $180,594 |
Find assessor info on the county website
Neighborhood: 76043
Nearby homes
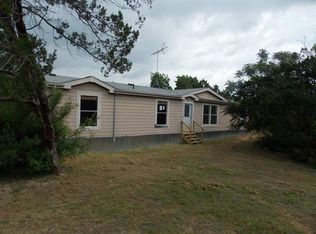
- $273,9003 bd2 ba1.6k sqft1122 Darrel Ave, Glen Rose, TX 76043Off Market
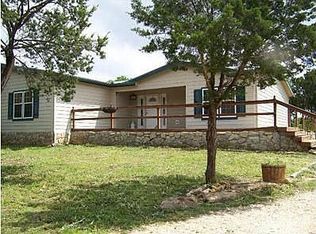
- $400,4004 bd2 ba2.1k sqft1054 Darrel Ave, Glen Rose, TX 76043Off Market
- $390,9003 bd2 ba3.2k sqft1175 Darrel Ave, Glen Rose, TX 76043Off Market
- $953,800-- bd-- ba1k sqft2122 S Highway 144, Glen Rose, TX 76043Off Market
- $295,700-- bd-- ba1.4k sqft2200 S Highway 144, Glen Rose, TX 76043Off Market
- $54,710-- bd-- ba1.4k sqft2200 S Highway 144, Glen Rose, TX 76043Off Market
- $54,710-- bd-- ba1.4k sqft2200 S Highway 144, Glen Rose, TX 76043Off Market
- $54,710-- bd-- ba1.4k sqft2200 S Highway 144, Glen Rose, TX 76043Off Market
Nearby schools
GreatSchools rating
- 8/10Glen Rose Intermediate SchoolGrades: 3-5Distance: 1.5 mi
- 7/10Glen Rose Junior High SchoolGrades: 6-8Distance: 1.8 mi
- 7/10Glen Rose High SchoolGrades: 9-12Distance: 1.6 mi
Schools provided by the listing agent
- Elementary: Glen Rose
- High: Glen Rose
- District: Glen Rose ISD
Source: NTREIS. This data may not be complete. We recommend contacting the local school district to confirm school assignments for this home.
Get a cash offer in 3 minutes
Find out how much your home could sell for in as little as 3 minutes with a no-obligation cash offer.
Estimated market value
$315,600
Get a cash offer in 3 minutes
Find out how much your home could sell for in as little as 3 minutes with a no-obligation cash offer.
Estimated market value
$315,600
- Texas
- Somervell County
- Glen Rose
- 76043
- 1170 Darrel Ave
Nearby cities
Nearby zip codes
Other Glen Rose Topics
