Welcome to 5-Bedroom Luxury Living in Sharps Glen -- Where Style Meets Function!
Don't miss your chance to own the popular Hayden floorplan in the sought-after Sharps Glen community in Seymour -- a thoughtfully designed home loaded with upgrades that set it apart from the competition!
Nestled on a quiet cul-de-sac lot, this home offers the privacy and low-traffic setting that today's buyers are searching for. Pull up to an extra-long driveway that provides abundant parking for guests, recreational vehicles, or simply the everyday convenience your family deserves -- before you even step inside, this home delivers!
From the moment you enter, you'll notice the open-concept layout and soaring 9-foot ceilings that create an airy, welcoming atmosphere. The heart of the home is a stunning kitchen featuring a herringbone tile backsplash, large island with bar seating, solid surface countertops, Shaker-style cabinetry, and stainless steel Whirlpool appliances -- and yes, the refrigerator stays! Overlooking both the living area and the covered rear patio, this kitchen was made for entertaining.
The main floor flex room adapts effortlessly to your lifestyle -- use it as a formal dining room, home office, or playroom. A main-floor bedroom and full bathroom provide ideal accommodations for guests or multigenerational living.
Upstairs, the layout continues to impress with a spacious primary suite and private ensuite bath, three additional bedrooms -- each outfitted with ceiling fans -- a second full bathroom, and a dedicated laundry area. The loft-style second living area is a true bonus space, and the seller is willing to leave the bookshelves, projector, and powered projection screen -- making it a ready-to-go media room or playroom from day one!
Seller upgrades throughout include:🏠 Full vinyl privacy fence (hurricane-rated Champion Fence) with extended double-door opening and matching RGB solar lights
🚗 Finished garage with painted walls, acid-etched & e
Closed
$430,000
1170 Elery Dr, Seymour, TN 37865
5beds
2,511sqft
Single Family Residence, Residential
Built in 2024
9,583 Square Feet Lot
$429,900 Zestimate®
$171/sqft
$3,035 Estimated rent
Home value
$429,900
$404,000 - $460,000
$3,035/mo
Zestimate® history
Owner options
List your home for rent
$3,035/mo
Rent Zestimate®
Find your next renter with Zillow Rental Manager. Plus, with online applications, you can quickly screen prospective tenants – for free.
$3,035/mo
Rent Zestimate®
Refinance and save
$2,722/mo
Est. payment
Refinancing to a lower rate could help reduce your monthly payments and save thousands over the life of the loan.
$2,722/mo
Est. payment
Explore your selling options
Work with a Zillow partner agent
Leverage their expertise and Zillow's premium Showcase listings to get your home seen by more buyers.
Get startedList with your own agent
Get your home in front of millions of buyers by listing it on Zillow.
Learn how to do itSell it yourself
Take full control of how buyers see your home on Zillow by listing For Sale by Owner (FSBO).
List your homeWhat's special
Zillow last checked:
Listing updated:
Listed by:
Kelli Brewer 713-515-1600,
eXp Realty
Bought with:
Non Member Non Member
Non-Member Office
Source: RealTracs MLS as distributed by MLS GRID,MLS#: 3304391
Facts & features
Interior
Bedrooms & bathrooms
- Bedrooms: 5
- Bathrooms: 3
- Full bathrooms: 3
Bedroom 1
- Features: Walk-In Closet(s)
- Level: Walk-In Closet(s)
Kitchen
- Features: Pantry
- Level: Pantry
Living room
- Features: Great Room
- Level: Great Room
Other
- Features: Breakfast Room
- Level: Breakfast Room
Other
- Features: Utility Room
- Level: Utility Room
Heating
- Central, Electric
Cooling
- Central Air, Ceiling Fan(s)
Appliances
- Included: Dishwasher, Disposal, Microwave, Range, Refrigerator, Oven
Features
- Walk-In Closet(s), Pantry, Ceiling Fan(s)
- Flooring: Carpet, Laminate
- Basement: None
- Number of fireplaces: 1
- Fireplace features: Gas
Interior area
- Total structure area: 2,511
- Total interior livable area: 2,511 sqft
- Finished area above ground: 2,511
Property
Parking
- Total spaces: 2
- Parking features: Garage
- Garage spaces: 2
Features
- Levels: Two
- Stories: 2
- Patio & porch: Porch, Covered
- Has view: Yes
- View description: Mountain(s)
Lot
- Size: 9,583 Square Feet
- Dimensions: 95.45 x 172.62 IRR
- Features: Cul-De-Sac
- Topography: Cul-De-Sac
Details
- Additional structures: Storage
- Parcel number: 057K D 01700 000
- Special conditions: Standard
Construction
Type & style
- Home type: SingleFamily
- Architectural style: Traditional
- Property subtype: Single Family Residence, Residential
Materials
- Aluminum Siding, Stone, Other
Condition
- New construction: No
- Year built: 2024
Utilities & green energy
- Sewer: Public Sewer
- Water: Public
- Utilities for property: Electricity Available, Water Available
Community & HOA
Community
- Security: Smoke Detector(s)
- Subdivision: Sharps Glen Subdivision
HOA
- Has HOA: Yes
- HOA fee: $300 annually
Location
- Region: Seymour
Financial & listing details
- Price per square foot: $171/sqft
- Tax assessed value: $412,400
- Annual tax amount: $1,526
- Date on market: 5/6/2026
- Electric utility on property: Yes
Price history
| Date | Event | Price |
|---|---|---|
| 7/29/2026 | Sold | $430,000+1.2%$171/sqft |
Source:  RealTracs MLS as distributed by MLS GRID #3304391 Report a problem RealTracs MLS as distributed by MLS GRID #3304391 Report a problem | ||
| 7/23/2026 | Contingent | $425,000$169/sqft |
Source: RealTracs MLS as distributed by MLS GRID #3304391 Report a problem | ||
| 6/28/2026 | Pending sale | $425,000$169/sqft |
Source:  East Tennessee Realtors #1339803 Report a problem East Tennessee Realtors #1339803 Report a problem | ||
| 6/18/2026 | Price change | $425,000-2.3%$169/sqft |
Source: East Tennessee Realtors #1339803 Report a problem | ||
| 5/25/2026 | Price change | $435,000-2.2%$173/sqft |
Source: eXp Realty #1339803 Report a problem | ||
| 5/6/2026 | Price change | $445,000+10.8%$177/sqft |
Source: East Tennessee Realtors #1339803 Report a problem | ||
| 10/18/2024 | Pending sale | $401,645$160/sqft |
Source: East Tennessee Realtors #1279099 Report a problem | ||
| 10/8/2024 | Listed for sale | $401,645$160/sqft |
Source:  DR Horton Report a problem DR Horton Report a problem | ||
Public tax history
| Year | Property taxes | Tax assessment |
|---|---|---|
| 2025 | $1,526 | $103,100 |
Find assessor info on the county website
Neighborhood: 37865
Nearby homes
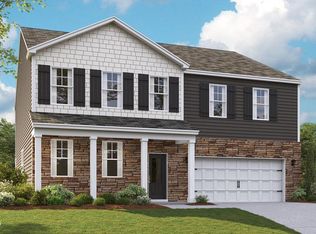
- $491,1054 bd4 ba3.1k sqft1180 Elery Dr, Seymour, TN 37865Sold
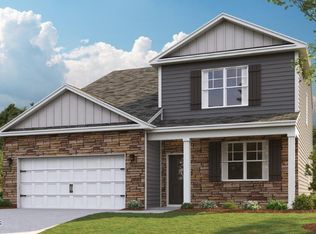
- $417,7765 bd4 ba2.6k sqft1162 Elery Dr, Seymour, TN 37865Sold
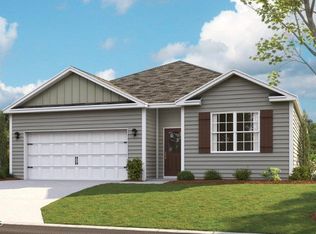
- $385,0004 bd2 ba1.7k sqft1156 Elery Dr, Seymour, TN 37865Sold
- $378,0004 bd2 ba1.7k sqft1193 Elery Dr, Seymour, TN 37865Sold

- $420,0844 bd3 ba2.8k sqft1249 Lockington Ln, Seymour, TN 37865Sold
- $397,9654 bd2 ba2.2k sqft1255 Lockington Ln, Seymour, TN 37865Sold
- $395,0004 bd3 ba1.9k sqft1169 Elery Dr, Seymour, TN 37865Sold
- $431,2454 bd3 ba2.8k sqft1175 Elery Dr, Seymour, TN 37865Sold
Nearby schools
GreatSchools rating
- 6/10Seymour Primary SchoolGrades: PK-3Distance: 1.8 mi
- 7/10Seymour Middle SchoolGrades: 7-9Distance: 2 mi
- 6/10Seymour High SchoolGrades: 10-12Distance: 2.1 mi
Get a cash offer in 3 minutes
Find out how much your home could sell for in as little as 3 minutes with a no-obligation cash offer.
Estimated market value
$429,900
Get a cash offer in 3 minutes
Find out how much your home could sell for in as little as 3 minutes with a no-obligation cash offer.
Estimated market value
$429,900
- Tennessee
- Sevier County
- Seymour
- 37865
- 1170 Elery Dr
Nearby cities
Nearby zip codes
Other Seymour Topics
