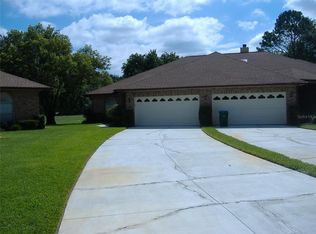
PRICE REDUCTION!!! Retirement living at its finest! This beautifully maintained home overlooks The Deltona Club golf course and is nestled within an intimate 55+ community of just 13 residences—offering peaceful charm while remaining close to every convenience. Upon entering, you’re welcomed by an open floor plan with unobstructed views of the lush green fairway. The well-appointed kitchen sits to the left, featuring granite countertops, bar seating which is perfect for entertaining, and a skylight that fills the space with natural light. Just off the kitchen is an interior laundry room for added convenience. The home offers both a formal dining area and a spacious living room, anchored by a stunning brick, wood-burning fireplace designed to be enjoyed from both spaces—creating warmth and ambiance throughout. A large sliding glass door leads to the Florida room, where you can relax and take in panoramic views of the golf course. The right wing of the home hosts two generous bedrooms connected by a Jack-and-Jill bathroom. One of the bedrooms offers the option of being used as a flex space, such as another living area, an office, or a reading room. The primary suite includes its own ensuite bath and a walk-in closet. Elegant crown molding and high ceilings elevate the entire living space. For peace of mind, the home is equipped with a security system. Major updates include a new roof in 2023, new septic system with drain field in 2022 and the AC was replaced in 2017. The HOA fee covers all exterior maintenance—simply move in and enjoy carefree living. Conveniently located just minutes from I-4, hospitals, shopping, and only 45 minutes from Florida’s beautiful beaches. Schedule your private showing today!
Sold for $249,000
Zestimate®
$249,000
1170 ELKCAM BOULEVARD #6, DELTONA, FL 32725
3beds
1,579sqft
Condominium
Built in 1990
-- sqft lot
$249,000 Zestimate®
$158/sqft
$1,955 Estimated rent
Home value
$249,000
$232,000 - $269,000
$1,955/mo
Zestimate® history
Owner options
List your home for rent
$1,955/mo
Rent Zestimate®
Find your next renter with Zillow Rental Manager. Plus, with online applications, you can quickly screen prospective tenants – for free.
$1,955/mo
Rent Zestimate®
Refinance and save
$2,099/mo
Est. payment
Refinancing to a lower rate could help reduce your monthly payments and save thousands over the life of the loan.
$2,099/mo
Est. payment
Explore your selling options
Work with a Zillow partner agent
Leverage their expertise and Zillow's premium Showcase listings to get your home seen by more buyers.
Get startedList with your own agent
Get your home in front of millions of buyers by listing it on Zillow.
Learn how to do itSell it yourself
Take full control of how buyers see your home on Zillow by listing For Sale by Owner (FSBO).
List your homeWhat's special
Two generous bedroomsGranite countertopsSecurity systemWell-appointed kitchenFormal dining area
Zillow last checked:
Listing updated:
Listed by:
Angie Spriggs 386-747-8067,
WATSON REALTY CORP 386-734-4559
Bought with:
Michael Bellamy, 3132933
REDFIN CORPORATION
Source: Stellar MLS,MLS#: V4945987 Originating MLS: West Volusia
Originating MLS: West Volusia
Facts & features
Interior
Bedrooms & bathrooms
- Bedrooms: 3
- Bathrooms: 2
- Full bathrooms: 2
Rooms
- Room types: Florida Room
Primary bedroom
- Features: Ceiling Fan(s), No Closet
- Level: First
- Area: 208 Square Feet
- Dimensions: 13x16
Bedroom 2
- Features: Ceiling Fan(s), Built-in Closet
- Level: First
- Area: 195 Square Feet
- Dimensions: 13x15
Bedroom 3
- Features: Jack & Jill Bathroom, Walk-In Closet(s)
- Level: First
- Area: 180 Square Feet
- Dimensions: 15x12
Primary bathroom
- Features: Makeup/Vanity Space, Walk-In Closet(s)
- Level: First
- Area: 156 Square Feet
- Dimensions: 13x12
Bathroom 2
- Features: Window/Skylight in Bath, Linen Closet
- Level: First
- Area: 84 Square Feet
- Dimensions: 12x7
Dining room
- Features: No Closet
- Level: First
- Area: 80 Square Feet
- Dimensions: 10x8
Florida room
- Features: Ceiling Fan(s), No Closet
- Level: First
- Area: 160 Square Feet
- Dimensions: 16x10
Kitchen
- Features: Granite Counters, Built-in Closet
- Level: First
- Area: 160 Square Feet
- Dimensions: 16x10
Living room
- Features: Ceiling Fan(s), No Closet
- Level: First
- Area: 276 Square Feet
- Dimensions: 23x12
Heating
- Electric
Cooling
- Central Air
Appliances
- Included: Dishwasher, Dryer, Electric Water Heater, Microwave, Range, Refrigerator, Washer
- Laundry: Inside, Laundry Closet
Features
- Ceiling Fan(s), Crown Molding, Primary Bedroom Main Floor, Thermostat, Walk-In Closet(s), Wet Bar
- Flooring: Carpet, Ceramic Tile
- Doors: Sliding Doors
- Windows: Blinds, Skylight(s), Window Treatments
- Has fireplace: Yes
- Fireplace features: Masonry, Wood Burning
- Common walls with other units/homes: End Unit
Interior area
- Total structure area: 2,371
- Total interior livable area: 1,579 sqft
Property
Parking
- Total spaces: 2
- Parking features: Garage - Attached
- Attached garage spaces: 2
Features
- Levels: One
- Stories: 1
- Patio & porch: Enclosed, Rear Porch, Side Porch
- Exterior features: Irrigation System, Rain Gutters
- Has view: Yes
- View description: Golf Course
Lot
- Size: 3,368 Square Feet
- Dimensions: 47 x 51
- Features: Cul-De-Sac, On Golf Course
Details
- Parcel number: 811702000060
- Zoning: R1
- Special conditions: None
Construction
Type & style
- Home type: Condo
- Architectural style: Traditional
- Property subtype: Condominium
Materials
- Block, Concrete, Stucco
- Foundation: Slab
- Roof: Shingle
Condition
- New construction: No
- Year built: 1990
Utilities & green energy
- Sewer: Septic Tank
- Water: Public
- Utilities for property: Cable Available, Electricity Connected, Water Connected
Community & HOA
Community
- Features: None
- Security: Security System, Smoke Detector(s)
- Pet fee: $0 monthly
- Senior community: Yes
- Subdivision: GOLF CLUB ESTATES CONDO
HOA
- Has HOA: Yes
- Services included: Insurance, Maintenance Grounds
- HOA fee: $300 monthly
- HOA name: Jean Wittmer
- HOA phone: 407-417-3997
Location
- Region: Deltona
Financial & listing details
- Price per square foot: $158/sqft
- Annual tax amount: $450
- Date on market: 11/20/2025
- Cumulative days on market: 151 days
- Listing terms: Cash,Conventional
- Ownership: Fee Simple
- Total actual rent: 0
- Electric utility on property: Yes
- Road surface type: Asphalt
Price history
| Date | Event | Price |
|---|---|---|
| 6/26/2026 | Sold | $249,000$158/sqft |
Source:  Stellar MLS #V4945987 Report a problem Stellar MLS #V4945987 Report a problem | ||
| 4/21/2026 | Pending sale | $249,000$158/sqft |
Source: Stellar MLS #V4945987 Report a problem | ||
| 4/13/2026 | Price change | $249,000-2.4%$158/sqft |
Source: Stellar MLS #V4945987 Report a problem | ||
| 3/21/2026 | Price change | $255,000-3.8%$161/sqft |
Source: Stellar MLS #V4945987 Report a problem | ||
| 11/20/2025 | Listed for sale | $265,000$168/sqft |
Source: Stellar MLS #V4945987 Report a problem | ||
| 11/1/2025 | Listing removed | $1,995$1/sqft |
Source: Zillow Rentals Report a problem | ||
| 6/30/2025 | Price change | $1,995-3.9%$1/sqft |
Source: Zillow Rentals Report a problem | ||
| 6/18/2025 | Price change | $2,075-1.2%$1/sqft |
Source: Zillow Rentals Report a problem | ||
| 6/3/2025 | Price change | $2,100-8.7%$1/sqft |
Source: Zillow Rentals Report a problem | ||
| 6/2/2025 | Listed for rent | $2,300$1/sqft |
Source: Zillow Rentals Report a problem | ||
Public tax history
Tax history is unavailable.
Neighborhood: 32725
Nearby homes
- $275,0003 bd2 ba2.2k sqft1170 Elkcam Blvd #50, Deltona, FL 32725Sold
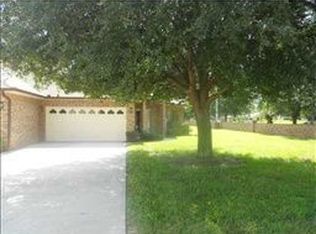
- $290,0003 bd2 ba2k sqft1170 Elkcam Blvd #100, Deltona, FL 32725Sold

- $222,5003 bd2 ba1.5k sqft1170 Elkcam Blvd APT 10, Deltona, FL 32725Off Market
- $220,2002 bd2 ba1.3k sqft1170 Elkcam Blvd #20, Deltona, FL 32725Off Market
- $248,3003 bd2 ba1.5k sqft1170 Elkcam Blvd #30, Deltona, FL 32725Off Market
- $255,1003 bd2 ba1.9k sqft1170 Elkcam Blvd #40, Deltona, FL 32725Off Market
- $249,0004 bd2 ba1.5k sqft1170 Elkcam Blvd #60, Deltona, FL 32725Sold
- $251,0002 bd2 ba1.3k sqft1170 Elkcam Blvd #70, Deltona, FL 32725Off Market
Nearby schools
GreatSchools rating
- 7/10Timbercrest Elementary SchoolGrades: PK-5Distance: 1 mi
- 4/10Galaxy Middle SchoolGrades: 6-8Distance: 0.9 mi
- 6/10Deltona High SchoolGrades: 9-12Distance: 1.6 mi
Get a cash offer in 3 minutes
Find out how much your home could sell for in as little as 3 minutes with a no-obligation cash offer.
Estimated market value
$249,000
Get a cash offer in 3 minutes
Find out how much your home could sell for in as little as 3 minutes with a no-obligation cash offer.
Estimated market value
$249,000
- Florida
- Volusia County
- Deltona
- 32725
- 1170 ELKCAM BOULEVARD Unit 6
Nearby cities
Nearby zip codes
Other Deltona Topics
