Skip main navigation
Sold for $1,150,000
  • $1,150,000

    1170 Ellsworth Avenue, Bronx, NY 10465

    6beds
    3,800sqft
    Duplex, Multi Family
    Built in 1983
    -- sqft lot
    $1,216,600 Zestimate®
    $303/sqft
    $2,744 Estimated rent

    Home value

    $1,216,600

    $1.16M - $1.28M

    $2,744/mo

    Zestimate® history
    Loading
    Loading...

    Owner options

    List your home for rent

    $2,744/mo

    Rent Zestimate®

    Find your next renter with Zillow Rental Manager. Plus, with online applications, you can quickly screen prospective tenants – for free.

    Learn more

    $2,744/mo

    Rent Zestimate®

    Refinance and save

    $6,997/mo

    Est. payment

    Refinancing to a lower rate could help reduce your monthly payments and save thousands over the life of the loan.

    See today's rates

    $6,997/mo

    Est. payment

    Explore your selling options

    Work with a Zillow partner agent

    Leverage their expertise and Zillow's premium Showcase listings to get your home seen by more buyers.

    Get started

    List with your own agent

    Get your home in front of millions of buyers by listing it on Zillow.

    Learn how to do it

    Sell it yourself

    Take full control of how buyers see your home on Zillow by listing For Sale by Owner (FSBO).

    List your home

    What's special

    Beautiful fireplaceFully fenced private backyardBoiler and water tankMassive finished basementFull barDouble lotExpansive apartments
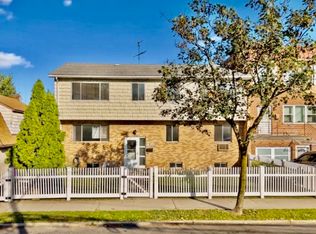
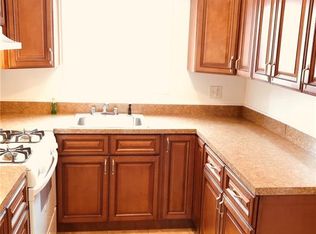
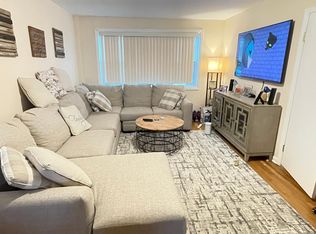
    Welcome to 1170 Ellsworth Avenue, a truly exceptional custom-built multifamily home proudly offered for the first time on the market. Meticulously constructed and maintained by its original owners, this residence sits gracefully on a rare double lot in the highly sought-after Country Club neighborhood — offering elegance, space, and privacy unlike anything else in the area. This move-in-ready home features two expansive apartments, each boasting three bedrooms and two full bathrooms, thoughtfully designed for comfort and functionality. Each unit is equipped with its own boiler and water tank, ensuring optimal efficiency and convenience for both homes. The massive finished basement is an entertainer’s dream, complete with a beautiful fireplace, full bar, and full bathroom — perfect for hosting family gatherings, celebrations, or creating a luxurious recreation space. Outdoors, enjoy a fully fenced private backyard, a two-car garage, and additional driveway parking, providing ample space for family and guests. Situated on a serene tree-lined street in one of the Bronx’s most prestigious enclaves, this property offers the perfect blend of suburban tranquility and city accessibility — just minutes from parks, waterfront paths, shopping, and major transportation.

    Zillow last checked:

    Listing updated:

    Listed by:

    Regina L. Rodriguez 914-334-3183,

    Locqube New York, Inc. 347-657-1114

    Bought with:

    Regina L. Rodriguez, 10401312709

    Locqube New York, Inc.

    Source: OneKey® MLS as distributed by MLS GRID,MLS#: 922497MLS Logo

    Facts & features

    Interior

    Bedrooms & bathrooms
    • Bedrooms: 6
    • Bathrooms: 5
    • Full bathrooms: 5
    Heating
    • Baseboard
    Cooling
    • Wall/Window Unit(s)
    Appliances
    • Laundry: Washer/Dryer Hookup, In Garage
    Features
    • First Floor Full Bath, Beamed Ceilings, High Speed Internet, Natural Woodwork, Original Details
    • Flooring: Carpet, Combination, Hardwood
    • Basement: Finished,Full,Storage Space,Walk-Out Access
    • Attic: None
    • Number of fireplaces: 1
    • Fireplace features: Basement
    Interior area
    • Total structure area: 3,800
    • Total interior livable area: 3,800 sqft

    Property

    Parking
    • Total spaces: 3
    • Parking features: Attached, Driveway, Garage, Garage Door Opener
    • Garage spaces: 1
    • Has uncovered spaces: Yes
    Accessibility
    • Accessibility features: Accessible Central Living Area
    Features
    • Exterior features: Garden, Mailbox, Private Roof, Rain Gutters
    • Fencing: Fenced,Full
    Lot
    • Size: 3,750 Square Feet
    • Dimensions: 50 x 75
    • Features: Back Yard
    Details
    • Parcel number: 053230022
    • Special conditions: None

    Construction

    Type & style
    • Home type: MultiFamily
    • Architectural style: Colonial
    • Property subtype: Duplex, Multi Family
    • Attached to another structure: Yes
    Materials
    • Brick, Other, Stone, Vinyl Siding
    • Foundation: Other, Concrete Perimeter
    Condition
    • Actual
    • Year built: 1983
    • Major remodel year: 1983

    Utilities & green energy

    • Gas: Separate Gas Meters: 2
    • Sewer: Public Sewer
    • Water: Public
    • Utilities for property: Cable Available, Natural Gas Available, Phone Available, Sewer Connected, Trash Collection Public, Water Connected

    Community & HOA

    Location
    • Region: Bronx

    Financial & listing details

    • Price per square foot: $303/sqft
    • Tax assessed value: $1,109,000
    • Annual tax amount: $9,596
    • Date on market: 10/8/2025
    • Cumulative days on market: 65 days
    • Listing agreement: Exclusive Right To Sell
    • Electric utility on property: Yes

    Price history

    DateEventPrice
    3/3/2026Sold$1,150,000-8%$303/sqft
    Source: OneKey® MLS as distributed by MLS GRID #922497 Report a problem
    12/12/2025Pending sale$1,249,999$329/sqft
    Source: OneKey® MLS as distributed by MLS GRID #922497 Report a problem
    11/11/2025Price change$1,249,999-3.8%$329/sqft
    Source: OneKey® MLS as distributed by MLS GRID #922497 Report a problem
    10/8/2025Listed for sale$1,299,999$342/sqft
    Source: OneKey® MLS as distributed by MLS GRID #922497 Report a problem

    Public tax history

    YearProperty taxesTax assessment
    2025$10,172 +6%$66,540 -2.8%
    2024$9,596 -1.1%$68,460 +5.4%
    2023$9,703 $64,980 +1.9%
    2022-- $63,780 +17.1%
    2021-- $54,480 -7.6%
    2020$8,933 +6%$58,980 +16.5%
    2019$8,428 +1.2%$50,640 +27.2%
    2018$8,329 +8.7%$39,816 +5.9%
    2017$7,662 +8.1%$37,587 +6%
    2016$7,089 $35,460 +0.8%
    2015$7,089 +38.1%$35,170 +6%
    2014$5,134 $33,180 -11.8%
    2013-- $37,600
    2012-- $37,600 +3%
    2011-- $36,499 +6%
    2010-- $34,434 +6%
    2009-- $32,486 +3.7%
    2008-- $31,334
    2007-- $31,334 +3%
    2006-- $30,416 +6%
    2005-- $28,695 +6%
    2004-- $27,072 +3.7%
    2003-- $26,112
    2002-- $26,112 +3%
    2001-- $25,347 +6%
    2000-- $23,913
    Find assessor info on the county website

    Neighborhood: Country Club

    Nearby schools

    GreatSchools rating
    Schools provided by the listing agent
    • Elementary: Bronx Delta School
    • Middle: Mott Hall Community School
    • High: Herbert H Lehman High School

    Source: OneKey® MLS as distributed by MLS GRID. This data may not be complete. We recommend contacting the local school district to confirm school assignments for this home.