Architecturally distinctive and extensively renovated, this remarkable 1.47-acre Plymouth retreat offers over 4,152 finished square feet and private access to Hidden Lake. Inspired by Mid-Century Modern design, the home features soaring vaulted ceilings, clerestory windows, skylights, an impressive interior atrium, and walls of glass that fill the home with natural light. Since 2023, nearly every aspect of the property has been thoughtfully reimagined, including a stunning custom kitchen with marble countertops, wet bar, Café appliances, and solid white oak hardwood floors throughout much of the home. All bathrooms have been beautifully renovated, while major updates include a new furnace, air conditioning, water heater, water softener, gas fireplace, driveway, deck, dock, and extensive landscaping. The four-season sunroom offers a peaceful retreat overlooking the professionally designed backyard featuring a paver patio, granite steps, stone fire pit, mature trees, and multiple outdoor gathering spaces. The thoughtful floor plan includes both a main-level bedroom suite and a private upper-level primary retreat, offering a rare combination of comfort, privacy, and flexibility. A newly installed dock provides access to Hidden Lake for paddle boarding, canoeing, kayaking, or simply enjoying the tranquility of nature. Multiple living areas, flexible spaces for work, hobbies, or entertaining, and a dedicated workshop add versatility rarely found in a home of this caliber. Located within the highly regarded Wayzata School District, this extraordinary property blends architectural character, modern luxury, and a rare connection to nature, while remaining conveniently connected to shopping, dining, cultural attractions, and all the conveniences of the Twin Cities.
Closed
$1,000,000
1170 Evergreen Ln N, Plymouth, MN 55441
4beds
4,152sqft
Single Family
Built in 1987
1.47 Acres Lot
$999,900 Zestimate®
$241/sqft
$5,327 Estimated rent
Home value
$999,900
$930,000 - $1.07M
$5,327/mo
Zestimate® history
Owner options
List your home for rent
$5,327/mo
Rent Zestimate®
Find your next renter with Zillow Rental Manager. Plus, with online applications, you can quickly screen prospective tenants – for free.
$5,327/mo
Rent Zestimate®
Refinance and save
$6,442/mo
Est. payment
Refinancing to a lower rate could help reduce your monthly payments and save thousands over the life of the loan.
$6,442/mo
Est. payment
Explore your selling options
Work with a Zillow partner agent
Leverage their expertise and Zillow's premium Showcase listings to get your home seen by more buyers.
Get startedList with your own agent
Get your home in front of millions of buyers by listing it on Zillow.
Learn how to do itSell it yourself
Take full control of how buyers see your home on Zillow by listing For Sale by Owner (FSBO).
List your homeWhat's special
Zillow last checked:
Listing updated:
Listed by:
Mary E Gaulke 612-275-6631,
eXp Realty
Bought with:
Jessica Prudden
Prudden & Company
Source: NorthstarMLS as distributed by MLS GRID,MLS#: 7080175
Facts & features
Interior
Bedrooms & bathrooms
- Bedrooms: 4
- Bathrooms: 4
- Full bathrooms: 2
- 3/4 bathrooms: 2
Bedroom
- Level: Main
- Area: 162.5 Square Feet
- Dimensions: 13 x 12.5
Bedroom 2
- Level: Upper
- Area: 189 Square Feet
- Dimensions: 14 x 13.5
Bedroom 3
- Level: Upper
- Area: 315 Square Feet
- Dimensions: 21 x 15
Primary bathroom
- Level: Upper
- Area: 81 Square Feet
- Dimensions: 9 x 9
Other
- Level: Lower
- Area: 170.5 Square Feet
- Dimensions: 11 x 15.5
Dining room
- Level: Main
- Area: 120 Square Feet
- Dimensions: 10 x 12
Family room
- Level: Lower
- Area: 170 Square Feet
- Dimensions: 10 x 17
Flex room
- Level: Lower
- Area: 143 Square Feet
- Dimensions: 13 x 11
Foyer
- Level: Main
- Area: 80 Square Feet
- Dimensions: 8 x 10
Kitchen
- Level: Main
- Area: 176 Square Feet
- Dimensions: 11 x 16
Laundry
- Level: Lower
- Area: 165 Square Feet
- Dimensions: 15 x 11
Living room
- Level: Main
- Area: 150 Square Feet
- Dimensions: 10 x 15
Office
- Level: Main
- Area: 120 Square Feet
- Dimensions: 12 x 10
Recreation room
- Level: Lower
- Area: 200 Square Feet
- Dimensions: 16 x 12.5
Sitting room
- Level: Main
- Area: 95 Square Feet
- Dimensions: 10 x 9.5
Sun room
- Level: Main
- Area: 273 Square Feet
- Dimensions: 21 x 13
Walk in closet
- Level: Upper
- Area: 55 Square Feet
- Dimensions: 5 x 11
Workshop
- Level: Lower
- Area: 440 Square Feet
- Dimensions: 22 x 20
Heating
- Forced Air
Cooling
- Central Air, Ductless Mini-Split
Appliances
- Included: Dishwasher, Dryer, Exhaust Fan, Microwave, Range, Refrigerator, Stainless Steel Appliance(s), Washer, Water Softener Owned
- Laundry: Lower Level, Laundry Room
Features
- Basement: Finished,Full
- Number of fireplaces: 1
- Fireplace features: Gas, Living Room
Interior area
- Total structure area: 4,152
- Total interior livable area: 4,152 sqft
- Finished area above ground: 2,744
- Finished area below ground: 1,408
Property
Parking
- Total spaces: 3
- Parking features: Attached, Concrete, Garage Door Opener, Multiple Garages, Tuckunder Garage
- Attached garage spaces: 3
- Has uncovered spaces: Yes
- Details: Garage Dimensions (22 x 26)
Accessibility
- Accessibility features: None
Features
- Levels: Two
- Stories: 2
- Patio & porch: Deck, Patio, Terrace
- Fencing: Full,Privacy,Wood
- On waterfront: Yes
- Waterfront features: Dock, Lake Front
Lot
- Size: 1.47 Acres
- Dimensions: 92 x 608 x 92.15 x 486.4
- Features: Accessible Shoreline, Tree Coverage - Heavy
Details
- Foundation area: 2400
- Parcel number: 3511822120023
- Zoning description: Residential-Single Family
Construction
Type & style
- Home type: SingleFamily
- Property subtype: Single Family
Materials
- Roof: Age Over 8 Years,Metal
Condition
- New construction: No
- Year built: 1987
Utilities & green energy
- Electric: 200+ Amp Service
- Gas: Natural Gas
- Sewer: City Sewer - In Street
- Water: City Water/Connected
Community & HOA
Community
- Subdivision: Hidden Lake 2nd Add
HOA
- Has HOA: No
Location
- Region: Plymouth
Financial & listing details
- Price per square foot: $241/sqft
- Tax assessed value: $617,200
- Annual tax amount: $7,529
- Date on market: 6/3/2026
- Cumulative days on market: 7 days
- Road surface type: Paved
Price history
| Date | Event | Price |
|---|---|---|
| 6/26/2026 | Sold | $1,000,000+4.3%$241/sqft |
Source:  NorthstarMLS as distributed by MLS GRID #7080175 Report a problem NorthstarMLS as distributed by MLS GRID #7080175 Report a problem | ||
| 6/11/2026 | Pending sale | $959,000$231/sqft |
Source: NorthstarMLS as distributed by MLS GRID #7080175 Report a problem | ||
| 6/4/2026 | Listed for sale | $959,000+125.6%$231/sqft |
Source: NorthstarMLS as distributed by MLS GRID #7080175 Report a problem | ||
| 2/15/2023 | Sold | $425,000$102/sqft |
Source: NorthstarMLS as distributed by MLS GRID #6319566 Report a problem | ||
| 1/20/2023 | Pending sale | $425,000$102/sqft |
Source: NorthstarMLS as distributed by MLS GRID #6319566 Report a problem | ||
| 1/5/2023 | Listed for sale | $425,000+21.4%$102/sqft |
Source: NorthstarMLS as distributed by MLS GRID #6319566 Report a problem | ||
| 8/30/2022 | Sold | $350,000$84/sqft |
Source: NorthstarMLS as distributed by MLS GRID #6226305 Report a problem | ||
Public tax history
| Year | Property taxes | Tax assessment |
|---|---|---|
| 2025 | $6,883 +30.7% | $617,200 +4.1% |
| 2024 | $5,266 -14.3% | $592,900 +21% |
| 2023 | $6,143 +9.1% | $489,900 -11.3% |
| 2022 | $5,629 +0.2% | $552,000 +20.8% |
| 2021 | $5,616 -6.4% | $457,000 -0.2% |
| 2020 | $6,000 +6.8% | $458,000 -3.6% |
| 2019 | $5,616 -6.4% | $475,000 +47.5% |
| 2018 | $6,000 +60.9% | $322,000 +8.1% |
| 2017 | $3,730 +1.1% | $298,000 +4.9% |
| 2016 | $3,690 +2.4% | $284,000 +6.9% |
| 2015 | $3,604 +5.2% | $265,600 +7.4% |
| 2014 | $3,427 +8.9% | $247,200 +1.6% |
| 2013 | $3,147 +1.4% | $243,300 -1.4% |
| 2012 | $3,102 -4.1% | $246,700 -7.6% |
| 2011 | $3,233 -0.8% | $267,000 -6.7% |
| 2010 | $3,261 +3.7% | $286,300 -1.4% |
| 2009 | $3,144 +9.8% | $290,500 +9.6% |
| 2006 | $2,863 +6.6% | $265,000 +4% |
| 2005 | $2,685 +2.9% | $254,900 +8.4% |
| 2004 | $2,610 +6% | $235,200 +8.8% |
| 2002 | $2,462 -35.3% | $216,200 |
| 2001 | $3,803 | -- |
Find assessor info on the county website
Neighborhood: 55441
Nearby homes
- $469,3003 bd3 ba1.9k sqft1205 Forestview Ln N, Plymouth, MN 55441Off Market
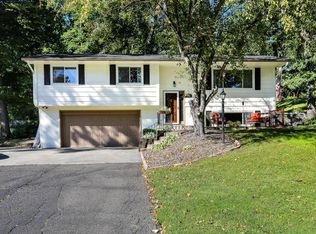
- $432,1003 bd2 ba1.7k sqft1135 Forestview Ln N, Plymouth, MN 55441Off Market
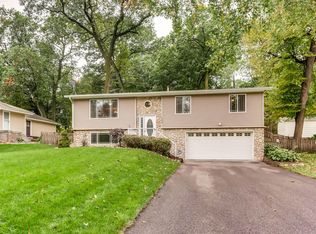
- $344,4002 bd1 ba1.2k sqft1215 Forestview Ln N, Plymouth, MN 55441Off Market
- $381,8002 bd1 ba876 sqft1125 Forestview Ln N, Plymouth, MN 55441Off Market
- $629,9003 bd2 ba7k sqft1240 Forestview Ln N, Plymouth, MN 55441Off Market
- $500,7003 bd3 ba1.4k sqft1160 Evergreen Ln N, Plymouth, MN 55441Off Market
- $1,627,8001.6 Acres1150 Evergreen Ln N, Plymouth, MN 55441Off Market
- $463,0003 bd2 ba1.4k sqft1250 Forestview Ln N, Plymouth, MN 55441Off Market
Nearby schools
GreatSchools rating
- 8/10Sunset Hill Elementary SchoolGrades: K-5Distance: 1.2 mi
- 9/10Wayzata East Middle SchoolGrades: 6-8Distance: 0.9 mi
- 10/10Wayzata High SchoolGrades: 9-12Distance: 5.4 mi
Get a cash offer in 3 minutes
Find out how much your home could sell for in as little as 3 minutes with a no-obligation cash offer.
Estimated market value
$999,900
Get a cash offer in 3 minutes
Find out how much your home could sell for in as little as 3 minutes with a no-obligation cash offer.
Estimated market value
$999,900
- Minnesota
- Hennepin County
- Plymouth
- 55441
- 1170 Evergreen Ln N
Nearby cities
Nearby zip codes
Other Plymouth Topics
